Tickets selling fast! Join us for Dwell Open House Los Angeles on Saturday, October 17
Collection by Teresa Quilty
Favorites

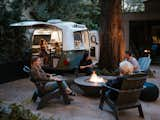
A small backyard camper makes for a fun hideaway when friends and family come to visit.
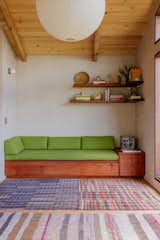
In the living room, the built-in daybed was fabricated by Michael Mellon and Benjamin Winslow out of old growth redwood. The rugs are vintage Japanese and Turkish rugs sourced from Slow Roads. "We chose the green fabric for the daybeds because we wanted it to be retro looking,
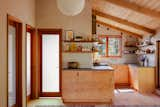
The two-room coastal cabin was in massive disrepair when Nick kicked off the renovation. Rebuilding the windows, doors, framing, and floors, Nick brought his close eye for detail and sought to recreate interior elements in the spirit of the original midcentury design, but with a contemporary edge.

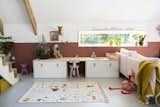
Cato’s play-space features IKEA cabinets and a rug by Lakaluk.

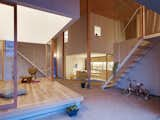
The space also allows for traditionally "outdoor" items, like a child's bicycle, to be stored or even used inside.
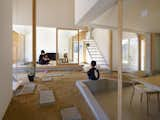
"It is a place where the kids play and where neighbors can come over and have a chat," say the architects.
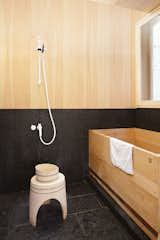
#bath&spa #bathroom #interior #interiordesign #modern #moderndesign #woodtub #shower #mjolk #boutique #toronto #japanese #hinokibowl #stool #mjolk #custom #hinoki #bartokdesign #tubroom
Photo courtesy of Derek Shapton
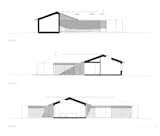
Sections of Sommarhus T
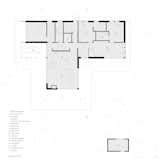
Sommarhus T floor plan
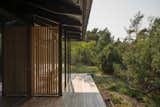
While the trees help to block the wind coming in off the sea, it can be quite strong, so the clients wanted the outdoor rooms to be protected. Louvers help to shelter the outdoor dining room.
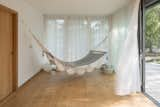
Spruce was used for the interior floors and doors, as well as the whitewashed walls. A hammock hangs in the children's play room.

“Our approach [to designing a home] is first and foremost trying to see and understand the dynamic in the family, their needs, the atmospheres that we want to create, and how that can work in an integral way with the site and the elements,” says Sundberg.
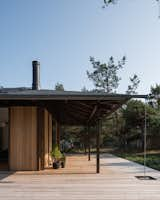
The oversized eaves provide protection from the elements and allow one to walk around the entire home in all weathers. Rain chains are used as decorative alternatives to downpipes.
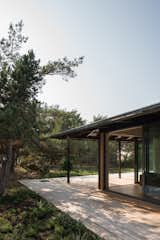
The clients wanted the house to be “in contact with the forest, the ground, and the outdoors.” As such, the deck has no railing, and it hovers slightly above the ground, allowing the family to step right into the landscape.
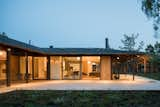
The project name, Summerhouse T (or Sommarhus T in Swedish), speaks to both the first letter of the client's last name, as well as the T-shape of the home, which was integral to creating indoor/outdoor rooms.
71 more saves