Take in-person tours of homes featured in Dwell. Sign up for Open House!
Collection by Andrew McGahey
Favorites
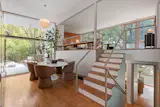

The listing marks the second time the house will have changed hands since its construction in 1952.
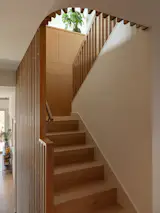
In the remodel and addition, the lower level gained very tall ceilings—over ten feet—since the home is on such a steep lot.
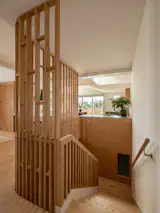
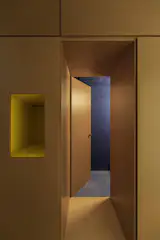
Choe designed storage into the panels at the lining. The interior window is for the new downstairs powder room.
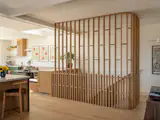
Installation of the screen and its interface with the cabinetry required careful coordination between the contractor and cabinetmaker. Technically, it was the most complex element of the home,
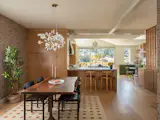
In the dining room, Mackenzie combined Linnea Charcoal wallpaper from Sandberg with a Gingko Plume Chandelier by Vakkerlight and a table and chairs from Sobu Oakland.
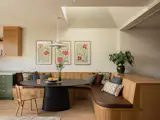
The breakfast area has oak millwork by Snake Craft with custom cushions from J&G Upholstery. The PH 5 pendant from Louis Poulsen hangs over the table, and the wall prints are from the Jade Forest Shop. One of the pyramidal frustum roofs with a skylight was placed overhead.
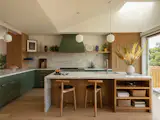
Three VL45 Radiohus Pendants from Lumens light up the room, as well as the second pyramidal frustum roof with a skylight, and the daylight spilling in through the stacking glass doors. Mackenzie and Jussi chose the quartzite countertop and backsplash. "The slab itself has such movement,
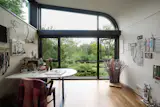
In the artist's studio, a bespoke Marvin Ultimate clerestory carries the curve from wall to ceiling in a single unit—one of the specialty shapes built to the home's exact geometry.

The 4,200-square-foot home, aptly named Crescendo, features lifted rooflines rising in sequence across the plan.

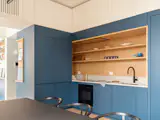
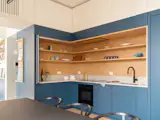
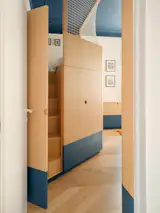


Subway tile meets graphic Terrazzo-like porcelain tile in the family bathroom, with a Jielde sconce.
606 more saves