Take in-person tours of homes featured in Dwell. Sign up for Open House!
Collection by Ryan Haigh
Favorites

Embracing the “Less is more” ethos, the living room is clutter-free and minimal. A nested coffee table accompanies a custom, mushroom-toned sectional sofa. A jute rug, a fabric floor lamp and some art prints add dynamics to the space.

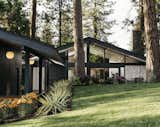
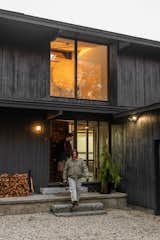
“I’ve loved Moritz Kundig’s work for years,” says designer Josh Hissong, whose home in Spokane, Washington, turned out to be a 1971 work by the architect. Josh and his wife, Shiva, executed a thoughtful revamp of the house, which began with thinning an overgrown stand of pine trees to bring the entryway out of hiding. The exterior is painted Deep Space by Benjamin Moore.


In the kitchen, minimalism prevails. Jared notes that the use of plywood was loosely inspired by design seen in the 1960s Sonoma County Sea Ranch community. "It's something that one of my heroes, [architect] Barbara Bestor has done very well," he says.
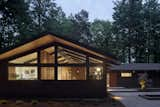
Risa Boyer Architecture guided the whole house remodel of this 1955 Portland home. Lillyvilla Gardens executed a new landscape plan for the property, including this updated entry sequence, while Boyer added more glass to suit the midcentury façade.

The enlarged master bedroom, which overlooks the backyard, features a bed and nightstands by David Albert Design, pillows by Madeline Weinrib, a Tibetan rug from Amadi Carpets, and Saarinen’s Womb chair and ottoman.

Butterfly roof canopy at main entry

Mabe Residence at Golden Hour
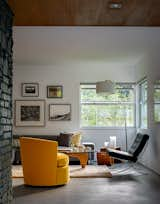
In the living room, the architects painted the limestone fireplace a dark shade of blue-green. The walnut coffee table is by Noguchi for Herman Miller. The Barcelona chair is by Mies van der Rohe.
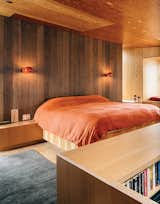
After buying a site overlooking an inlet called Smuggler’s Cove, Gabriel Ramirez asked two architects—Norman Millar, dean of the Woodbury School of Architecture, and Judith Sheine, head of the architecture department at the University of Oregon—to design the house. Boi sconces, which David Weeks designed for Ralph Pucci, illuminate the bedroom in this Sea Ranch residence.
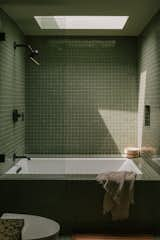
Likewise, the guest bathroom boasts Fireclay tiles and Kohler fixtures.

Backdrop’s After Hours, a soft charcoal hue, gives Carlos Naude and Whitney Brown’s home in Woodland Hills, California, sleek curb appeal. Lund Sconces by Kuzco Lighting punctuate the exterior, and the streamlined garage doors are by Amarr.
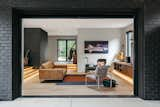
Blurring the lines of inside and outside

Addition at the rear
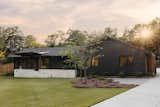
Mabe Residence at Golden Hour
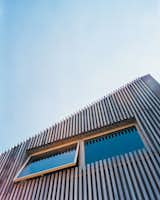
A cedar-slat rain screen hangs on the facade of Denis Carpenter’s concrete house in Jersey City, softening its appearance and adding a modest dash of color. Carpenter keeps the awning-style windows open in the spring and summer, creating a draft that compensates for the lack of an air-conditioning system.

44 more saves