Last Chance! Join us for Dwell Open House Los Angeles on Saturday, October 17
Collection by Poom
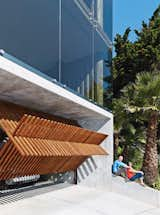
Favorites
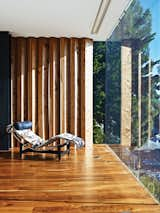
The master bedroom is defined on the north side by a series of indoor louvers, which allow the couple to frame and manage their views.
“Peter and I’ve got shockingly similar and far-reaching design inspirations. Our conversations would move easily from brutalism to driftwood
to kachinas and then flow right back to something applicable to architecture. I can’t tell you how many times I will do that with a less-design-literate client and just get a blank stare!” —Architect Craig Steely
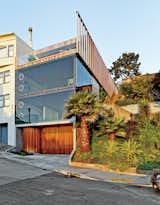
San Francisco’s modernists were faced with the issue of building within a firmly established stylistic tradition—think bay windows and gingerbread. Henry Hill’s 1947 renovation of a 1908 Victorian tucked away on an alley in historic Russian Hill provides a remarkable response to the dilemma.
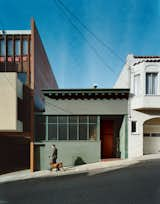
Farnham walks the couple’s Vizsla, Kasia, down the sloped alley upon which the
house sits. Hill’s renovation maintains some Victorian character in the decorative eaves
and scaling, but the home is largely an anomaly for San Francisco.
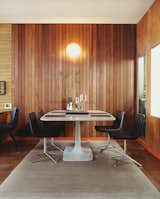
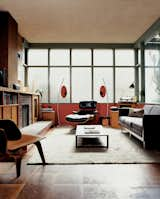
In 2005, Gretchen Rice and Kevin Farnham acquired a 1908 home in San Francisco that had been remodeled in the 1940s by well-known local architect Henry Hill. Their series of small interventions have kept the design intent of the 1940s renovation—including an enclosed atrium, wood wall paneling, and unusual built-ins—while updating the home for contemporary living. In the dining area, Metropolitan side chairs by Jeffrey Bernett for B&B Italia surround a Surf Table designed by Carlo Colombo for Zanotta.