Tickets selling fast! Join us for Dwell Open House Los Angeles on Saturday, October 17
Collection by LSA
Favorites
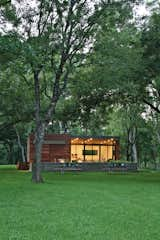
The Lofthouse is built one of the many hills separating it from the couple’s main residence. "Excavation was a challenge, as we wanted to maintain as much of the existing landscape as possible, but needed to clear out trees for the foundation," says Tarah.

After: The couple renovated Casa Terrosa for just $46,280, including labor, in a span of seven months.

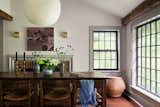
The architects removed decorative wood beams and wood paneling, and raised the ceiling to reveal a bright, open space. The existing fireplace mantle was swapped out for Bolection molding, a minimal-yet-traditional profile that allows more space for wall art. Hendricks installed the sconces and Noguchi lantern above the clients' wood table and chairs.
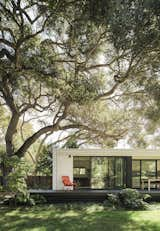
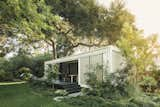
Sliding glass doors and a deck connect the minimalist dwelling to the lush backyard with a giant oak tree. The structure, known as Menlo Park Connect2, was built by Connect Homes.
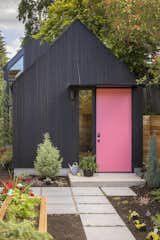
With a new baby on the way and the soon-to-be grandmother moving in, Seattleites Ilga Paskovskis and Kyle Parmentier asked Best Practice Architecture to expand their detached garage into a 570-square-foot ADU, which they now call the Granny Pad. “We can see the joy it brings Grandma when the baby comes over to visit,” says Kyle. “It’s the best part of her day.”
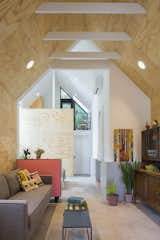
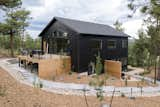
Behind a facade of stained-black cedar, plywood walls and exposed rafters lend a casual, loft-like feel to the space, while strategically placed windows and skylights bring in ample day-light.
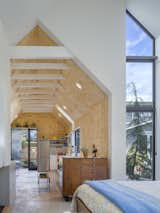
“We had a child and made a commitment to take care of my mother. We had to figure out a solution for housing us all with the right privacy and comfort,” says Ilga Paskovskis, owner of the Granny Pad.
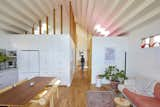
Skylights throw pink and yellow tones across the 850-square-foot unit’s stepped ceilings. “With small spaces, we try to play with clerestory windows, skylights, and ceilings. It makes the architecture feel spacious, almost as though it’s levitating.”
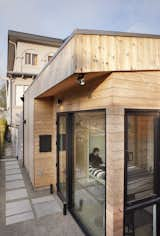
With his mother moving from Massachusetts to California to be closer to family, architect Peter Liang created a 265-square-foot tiny home, dubbed the Kleines Haus, behind his sister’s residence in Oakland for the matriarch to land in. “Since we are a mixed family, it’s key that my kids are close to their grandparents,” says homeowner Stefanie Liang Chung. “Now their German grandmother is teaching them, and I’m grateful that I have an Asian partner who knows that you take in your in-laws.”
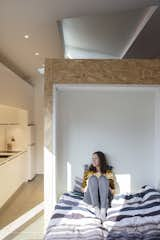
Stefanie sits on a Resource Furniture Murphy bed. It conserves space and 82-year-old Irmhild Liang finds it easy to open. “Building the ADU made sense because we wanted to be closer to my mother. You don’t realize how lonely your parents can be—and how much more they might be doing,” she notes.
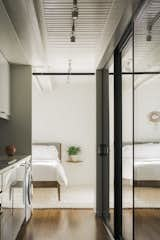
“We shared the planting beds with the owner who lived in the main house. We would meet her in the garden and grab tomatoes. It was a nice feeling of community,” says renter Alexandra.
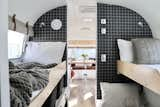
The team constructed three bunk beds, each equipped with an individual reading light, USB ports and plenty of storage. The wallpaper is Spoonflower Boho Denim Grid by Holli Zollinger.
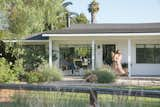
Homeowner and general contractor Clint Unander redesigned his dated Santa Barbara ranch to be a bright, airy home that combines classic California style with Scandinavian minimalism.
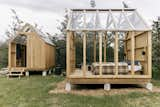
For the nature-loving traveler, The Edward Bed & Breakfast in Prince Edward County, Ontario has a glass-and-wood cabin for rent with a neighboring bathhouse. The cozy inn provides everything from breakfast to camp gear, so you can pack light.
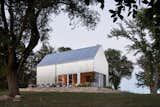
Why Now, More Than Ever, the ADU Is the Future of Home: Whether it serves as an investment, backyard office, or intergenerational housing, the accessory dwelling unit (ADU) has never made more sense.
79 more saves