Take in-person tours of homes featured in Dwell. Sign up for Open House!
Collection by Leslie Carr-Avalos

Favorites

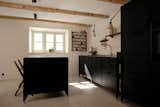
Alicia Freska paid to redo the space with fresh cabinetry, appliances, and flooring, while her landlord shored up the structure.

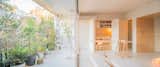
Rubén Picado likes to spend his free time tending to the plants on the terrace.
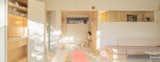
By keeping the upper sections of the walls transparent, the apartment is flooded with light and there is a view all the way from the patio on one side of the apartment through the bedroom windows on the other side.
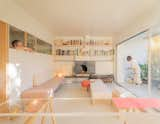
"When not being used as my studio, the living room is transformed into a meeting space with modular furniture designed to adapt to any occasion. The sofas can face each other or form an L-shape, depending on the vibe you want to create,
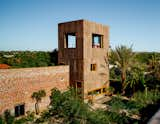
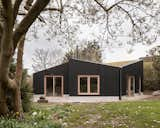
The overall home is constructed with larch timber, a British wood, and features a central ridge beam that gives it a butterfly-shaped roof. Shou sugi ban was done on the wood to give it a charred finish.
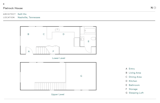
Floor Plan of Flatrock House by Kelli Hix
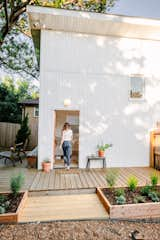
The guesthouse is clad in vertical white vinyl siding. Kelli had decking constructed out of engineered wood and cedar.
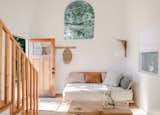
The 500-square-foot dwelling includes a first-floor living room, kitchen and bathroom, along with a lofted bedroom.
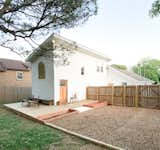
Nashville resident Kelli Hix added a 500-square-foot guest apartment onto the back of her 1930s bungalow.
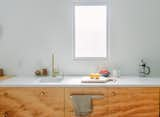
“I eschewed trim and embraced clean lines to open the space and make the windows feel like light installations instead of picture frames,
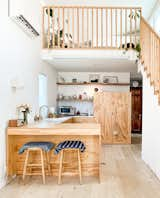
Kelli embraced simple raw materials like marine-grade plywood and let them shine. “I made a design rule for myself for this project: no material should imitate another material. If it’s plywood, let it look like plywood. Let’s celebrate that.”
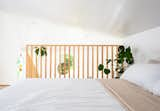
An organic material palette of linen, cotton and wood helps echo the serene vibe while also adding a layer of cozy texture to the all-white space. She outfitted the home in linen textiles by the Dutch company bymölle, along with vintage African mudcloths from African Art Box and Earthly Goods Home, two etsy sellers.
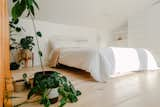
Custom storage is found throughout the guesthouse. Upstairs in lieu of a closet, custom drawers and shelves were installed along the side of the sleeping loft. And downstairs, a larder with pullout shelves creates space for produce, a water filter and even boxed wine. In the bathroom Kelli even designed a drawer that was the exact height of her water pic flosser.
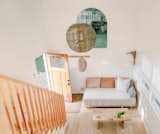
Kelli designed custom furniture to fit the small guesthouse, with the help of a carpenter friend who brought her designs to life.

“I pulled in other vintage pieces to give the space some soul,” Kelli says. A salvaged door was added to the bathroom and brass drawer pulls from ebay were added to the vanity.
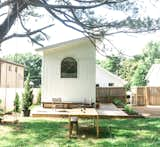
To give her renters extra privacy, Kelli added a privacy fence around the backyard and installed soundproofing between both dwellings.