Tickets selling fast! Join us for Dwell Open House Los Angeles on Saturday, October 17
Collection by Fred Wesley
Favorites

-
Taos, New Mexico
Dwell Magazine : July / August 2017

Qishe Courtyard new plan
-
Tehachapi Mountains, California
Dwell Magazine : November / December 2017
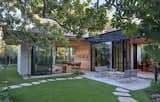
Architect Tom Kundig set the living/dining room in a pavilion that opens to the garden on three sides. “This house is in a highly developed neighborhood, yet when you walk in, you forget that,” he says. “Indoors and outdoors aren’t two separate things.”
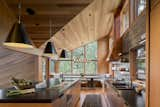
Black granite counters top fir cabinets, and are accented by walnut open shelving in the new kitchen. The pendants are by Visual Comfort.
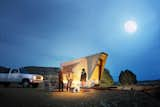
Pricing for a standard Jupe starts at $24,500, with additional costs for details like a front porch and off-grid capabilities.

The concrete basin captures water after it is harnessed by a Pelton wheel for hydroelectric power. It also is a place for the outdoorsy couple to rinse off a bit of dirt before entering their new home.

Construction wrapped in summer 2024, and Lawler's parents send him regular texts about how much they love their new home. "Our goal with our clients is always to get invited back, and with my parents, that's thankfully the case,
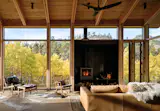
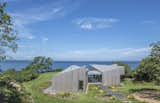
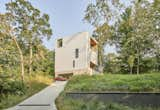
Approached from the driveway, the home is accessed along a stone path that turns into a series of wide, wooden steps. The home's angular roofline is a dramatic form against the natural backdrop, but the wood cladding connects it to the site.
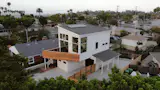
The red balau deck brings a natural element to the exterior, while complementing the existing house on the property. "I knew from the get-go that we weren’t going to be able to put fancy finishes like vertical siding on the outside—that drives up the price pretty fast,
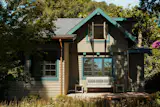

Carving away the home's volume at the corner helps soften it towards the sloping site and the open meadow.

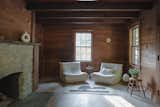
Formerly one room, the studio was split in two—a multipurpose room underneath a primary bedroom.

SHED Architecture + Design helped the owners of this two-acre Silverdale property develop a master plan. It included remodeling the existing 1930s brick house into a two-bedroom guest house for their adult children, then building a second home for themselves (and more guests).

An artist and an engineer built this tiny A-frame cabin with local materials, custom built-ins, and lots of windows.

Floor plan of Shinrin No Ie (Forest Home) by Scott A. Stultz
138 more saves