Last Chance! Join us for Dwell Open House Los Angeles on Saturday, October 17
Collection by Blyda Arrechea
Favorites
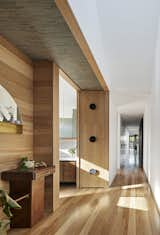
Light wood floors and cabinetry give the space a bright, contemporary atmosphere.
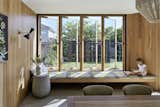
When the casement windows are opened, family members can bask in sunlight while reading a book indoors.
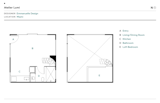
Atelier Lumi floor plan
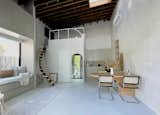
A washer-dryer is hidden behind the cabinetry in the kitchen, where there's a compact electric cooktop and a refrigerator set into an arched recess in the wall.
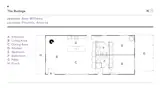
Floor plan of The Bodega by Amy Williams

The renovation architect, Brent Barry, spent a week at the home to study it before beginning drafting.


Floor plan of Third Base Tiny Home by Ghislaine Viñas
Karen Lausa

In addition to the two fireplaces indoors, the outdoor patio benefits from its own.


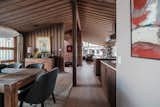
Jennifer and Kenard hired local craftspeople to construct custom furniture for the living room and dining nook, including a built-in banquette and an integrated couch.

The Arizona compound embraces the desert with canopied patios, an outdoor shower, and saguaro-lined ceilings.
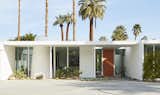
Steve Jocz and Jessy Moss make the case that their 1960s home is a forgotten William F. Cody design.


In 2021, Todd and Kristen McMillan, of the design-build firm ben homes, bought this architect-designed home built in 1969 in their Burlington, Ontario neighborhood. They purchased it from the first owners, who gave them some of the original plans.

Floor Plan of


68 more saves