Take in-person tours of homes featured in Dwell. Sign up for Open House!
Collection by Kristin Jensen
Favorites

The sash-style windows are from Sierra Pacific, with a ‘Paramount’ sofa and ottoman by Blu Dot tucked underneath.

The muted grey coloured ceramic cladding enjoys a quiet synergy with its surroundings as it mirrors the silvery bark of the bare trees in winter.
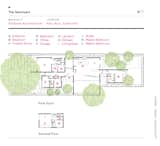
The Sanctuary floor plan
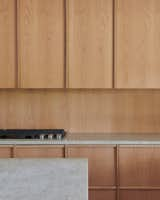
White oak storage wraps the kitchen, which is tucked under the lower ceiling, to create a more cozy spot that’s still connected to the living areas. “It's such a large space,” Erling says of the great room. “It's nice to be more intimate in the kitchen zone.” The counters are Gascogne blue limestone.
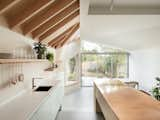
Pink marble is unexpected, but adds the touch of warmth every kitchen needs.
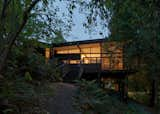
For a family of four, Ueda Design Studio restores the luminous-yet-drafty midcentury home of Alden Mason with warm materials and sensible restraint.
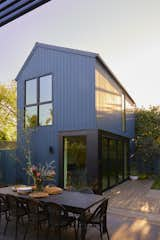
Deep blue-painted cement-board panels, an offset roof peak, and black window frames balance the rich brown Ipe wood of the deck and garden.
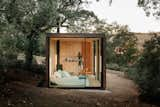
The Tini M bedroom is surrounded by windows. The initial structure includes a bed base with drawers, bedside tables, and a wood stove.
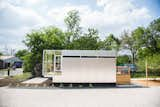
Prefabricated and stackable, Kasita's high-density units may be a solution to America’s affordable housing crisis—with tech-enabled, high-quality design to boot.
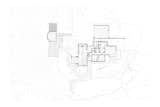
Portola Valley first floor plan
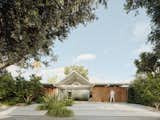
In Sunnyvale, California, architect Ryan Leidner cracked open a 1962 Eichler with a crisp remodel flush with foliage. He replaced the home’s vertical plywood facade with one-inch strips of American red cedar set at two depths. The rhythmic slats conceal a garage door that swings open on a hidden hinge. At the entryway, two massive panes of frosted glass shimmer with light and shadow from the atrium inside. Homeowners Isabelle Olsson and Matthaeus Krenn stand out front.
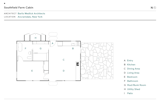
Floor Plan of Southfield Farm Cabin by Barlis Wedlick Architects
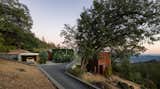
The 26-acre property is listed at a steep $4M—but luckily that includes 2.5 miles of hiking trails.
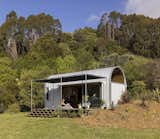
The home is clad in corrugated iron coated with Zincalume. “We chose the cladding so we could curve the metal sheets and create barrel vaulted roofs,” says architect William Samuels. “The finish gives a natural reflection to the surface of the house, picking up on the colors of the surrounding bush and the changing daylight.”

Inside the residential units, expansive floor-to-ceiling openings are favored in the public spaces, filling the interior with light. A-Series Gliding Patio doors from Andersen maximize the surface area of glazing, and provide direct access to a private courtyard.
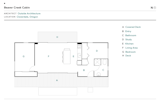
Floor Plan of Beaver Creek Cabin by Outside Architecture
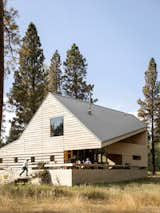
In Darby, Montana, just steps from the Bitterroot River, John Shoemaker and Greg Case built a home base for their fly-fishing group vacations.
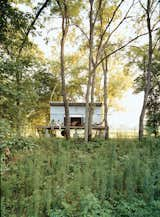
The Fish Camp acts as the couple’s forest getaway, just a quarter mile from their main house.
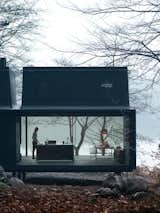
For 2015, Vipp, the Danish industrial design company known for its iconic trash cans and all-black kitchens, introduces a 592-square-foot prefab unit called Shelter.
17 more saves