Tickets selling fast! Join us for Dwell Open House Los Angeles on Saturday, October 17
Collection by Jeanne Cseri-Martin

Favorites
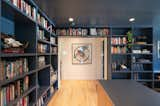
The pink and blue color scheme was influenced by the couple’s Kandinsky print. “I have carried around dozens of books to the many places I've lived for a long time,” says Rachel, who now has a home for the collection here.

Another view of the kitchen, which also opens onto the side garden. The cabinets are by Conestoga Wood Specialties, and the paint is Decorator’s White by Benjamin Moore.
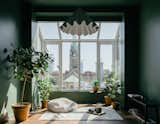
Not only is green Daniel’s favorite color, but the green in the sun room also references the greening of the copper cathedral room. “It sort of pulls the outside in, in a way,” says Fohring.

Durability was a major consideration when selecting the home’s windows, particularly in a climate like Minnesota where the glass would be exposed to some of the most dramatic temperature fluctuations in the United States throughout the year as well as snow, wind, and humidity. CLiC smart glass blocks 99.9% of UV rays and has multi-ply laminated construction that has endured accelerated weather testing in extreme conditions.

Purchased from its original owner, the 1957 dwelling was reinvigorated, and turned into a space the family can call home for many years to come. “It’s been amazing to see new families buy in our neighborhood, and restore the homes back to their midcentury glory,” says Leah.
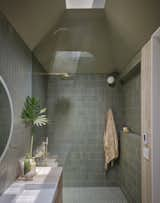
Ogawa Green Tile by Heath Ceramics covers the walls and floors. When the couple's existing tile stash wasn't enough coverage, the team was able to special order more to match.
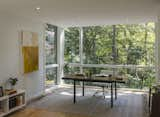
Ed’s study—which includes a Jahi Plaid rug by Lauren Ralph Lauren, an Eames chair, and desk lamp by Project 62 for Target—is the only enclosed room on the upper levels.

This home's different roof heights required a customizable, flexible building component to make the drawings a reality.

Blue Sky Building Systems worked with CB Architecture to create a modern home for a family of four in Orinda, California.

“I knew it would be good,” says Trey of the primary bath, where sunlight washes the Tadelakt plaster in the tub and shower area. “I didn't know it would be this good.”
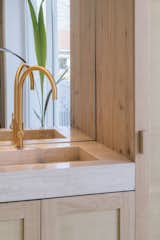
The sink area displays sumptuous textures that include smooth stone, cool bronze, tactile wicker, and warm natural oak.

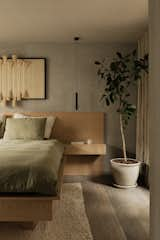

Scott and Ina's home is resilient to Maine's snowy winters, and with the addition of solar panels can easily be made off-grid.

“We chose materials that would age with dignity, because they value things that deepen over time,” Bart explains of the couple and their contrasting selections of warm wood and glass.

Custom cabinetry in the closet has grasscloth fronts. “That’s going back to the traditional midcentury vibe,” says Maziarski.
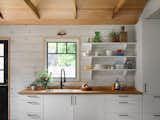
The couple embraced simplicity and efficiency in the new kitchenette. Cabinets along with the countertop, sink, and faucet are all from IKEA. A collection of artworks and collectibles on the shelving are from Aaron Murray, Penny Plavidal, Brian Green, Cynthia Mulcahy, Camp Bosworth, and Hailey Vick.
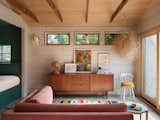
Whitewashed pine walls and an exposed pine ceiling help soften the space, while artworks and vintage finds give it life. The black and white drawing is by Adam himself, and the couple found the hanging tumbleweed in a fence somewhere between Marfa and El Paso.
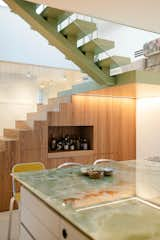
Their carpenter Proedl built a lot of the storage and furniture in the apartment, including these concealed cubbies beneath the stairs—with room for a dry bar, of course.
122 more saves