Take in-person tours of homes featured in Dwell. Sign up for Open House!
Collection by kat
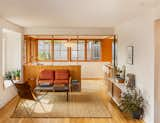
Favorites
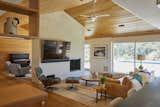
Bestor opened up the central spine of the ranch-style home, creating a kind of longhouse with the ceilings insulated and covered with hemlock.
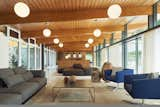
A duo of vintage Cubica chairs from Verzelloni and globe-shaped light fixtures set against warm slats of Douglas Fir elicit a retro spirit in the living room.
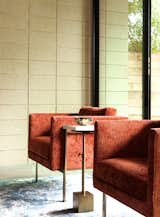
A set of rust-colored chairs contrast with the neutral-toned concrete wall in the living room.
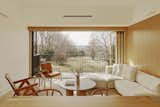
In the upstairs living area, a NeoWall sofa by Piero Lissoni for Living Divani faces an Ole Wanscher lounge chair and an Anya coffee table from Anthropologie.
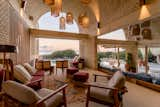
Inspired by vernacular traditions, the contemporary hotel blurs the lines between inside and out. Soaring, arched ceilings cap the open-air structure, enhancing its grand proportions, while also improving air circulation.
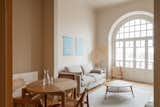
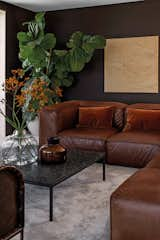
While the common areas were positioned to maximize daylight, a must on the coast of Sweden, the dark interiors act as a cozy contrast.
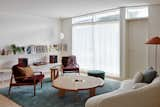
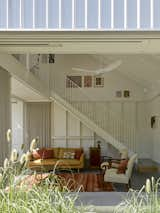
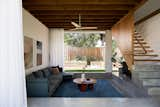
Architect Nic Brunsdon renovated an original heritage cottage for a young family in the suburbs of Perth, Australia. The 3,229-square-foot home includes a sunken “garden room” with large sliding doors that connect the interior gathering space to a sunny green courtyard.
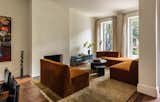
Parlor floor living area
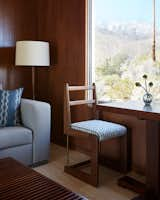
Custom millwork of oak and walnut were developed throughout the spaces.
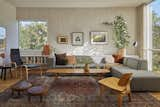
A BoConcept sectional is joined by a Yngve Ekström lounge chair and ottoman and an Eames chair in the living area. The couple found the vintage Danish coffee table at a flea market, while the traditional Indian stools were purchased for their wedding. Whitewashed poplar clads the far wall.
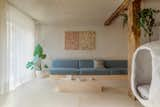
In the new living room, the floors are covered in pine wood with a Bona Craft Oil finish in Frost, and the walls and ceiling are coated in lime plaster, Mortex by Beal. The handmade hanging chair, made of plaster, is a favorite spot for the couple’s cat, Paka.

The stairs from the first floor lead directly into the new study, which opens out to a generous roof terrace.

Repurposed Douglas fir (leftovers from concrete formwork from the house build) was used on the ceiling, with a Velux skylight. The custom Douglas Fir bookshelf was designed and fabricated by Kevin, with a desktop made from salvaged pine by Vintage Mill Werks and a Hay stool.
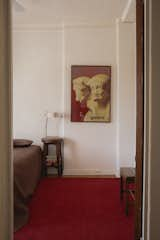
To add texture and personality to her apartment, and cover up the engineered wood floors that were not original to the building, Josie introduced custom room-size rugs to many of the spaces, including in the bedroom. The nightstand is a Pierre Jeanneret Chandigarh high stool, adn the lamp is Marcel Breuer circa 1925. The art is an original Greece travel poster from the Acropolis Museum.
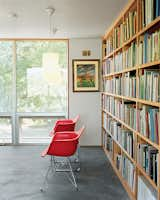
Up above the sitting room a duo of Eames shell chairs and a bank of luminous operable windows await a pair of weary readers.
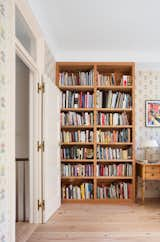
The designers fortunately happened on enough antique wallpaper to outfit the whole room. The bookshelf is a custom design by Yun and made of salvaged heart pine, same as the floor. It features grooves in the sides, so the shelves can be pulled in and out.
82 more saves