Collection by tesh kuti
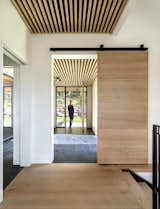
“You’re drawn deep into the house and given clues where to go,” Herrmann says. “Natural light guides you through the house.”
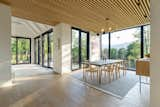
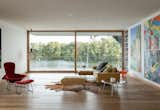
The living room, dining room, and kitchen are distinct spaces while still being very open. “It was fun to come up with a slightly different approach to an open living concept,” Herrmann says.  The artwork on the left is by Sonnenzimmer. The abstract on the right is by Ludovic Philippon, a painter in the South of France.
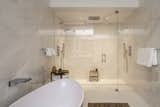
The living room, dining room, and kitchen are distinct spaces while still being very open. “It was fun to come up with a slightly different approach to an open living concept,” Herrmann says. The artwork on the left is by Sonnenzimmer. The abstract on the right is by Ludovic Philippon, a painter in the South of France.
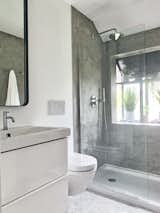
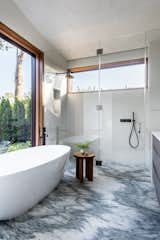
The marble herringbone floor tile is from Lowe’s, and the walls are covered in waterproof concrete plaster, a finish that took up less room than tile would have. “The walls were really un-level and it's not a particularly big bathroom, so I didn't want to reduce the size of it,” says Segulja.
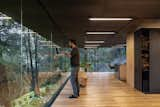
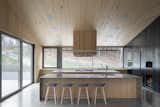
The counter and backsplash are made up of a marble slab leftover from a bigger job.
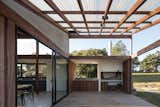
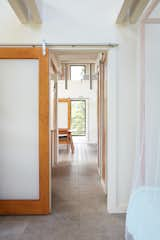
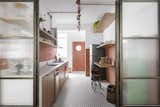
The couple incorporated wood-and-glass sliding doors from ETO left over from a home they’d remodeled previously.
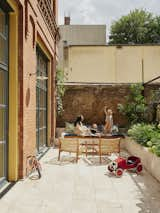
The garage’s huge doors had been covered up, so Studio Karhard freed up the openings for steel-and-glass doors from Ferrotec.
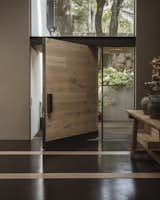
A new clean and unified access.
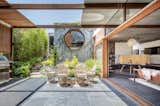
Taking inspiration from the popular Japanese film <i>My Neighbor Totoro</i>, Sydney firm CplusC Architectural Workshop renovated a four-bedroom family residence to celebrate the importance of human relationships and a connection with the natural world. A rear extension with a spacious, open-plan living area connects to an outdoor deck and landscaped backyard.
My Neighbor Totoro
For the renovation of the East Fremantle House in the suburbs of Perth, architect Nic Brunsdon added a rear extension that playfully mixes white stucco and warm timber. Within the 3,229-square-foot residence, an airy common space, which Brunsdon refers to as “the garden room,” features a giant sliding door that connects the indoor living areas with a sunny green courtyard.
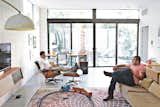
Brothers Nima and Soheil relax in the family room on an Eames lounge chair and a custom sofa they designed. “Mid-century architecture draws the outdoor environment indoors,” says Soheil. “There’s a lot of natural light, a lot of ventilation.”

1 more save