Tickets selling fast! Join us for Dwell Open House Los Angeles on Saturday, October 17
Collection by Adrienne Truscott

Favorites
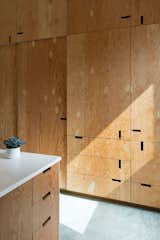
Like the kitchen and other storage-heavy areas, the master bathroom features Douglas fir plywood cabinetry fabricated by Goodweather. The countertop is by Corian.

In the backyard, there is a laneway structure that is partially clad in the same shingles as the main house. Brian and Karen rent the outbuilding to a tenant. Measured collaborated with Aloe Designs on the landscaping.
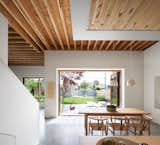
Wishbone chairs by Hans Wegner for Carl Hansen & Søn surround a custom dining table, which is made out of a leftover piece of scaffolding from construction. The lighting is custom by Heather Dahl.
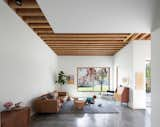
Douglas fir beams, some of which were salvaged from the original home that sat on the property, run in perpendicular lines overhead. Certain sections of the ceiling are exposed, while others are covered in drywall. For flooring, the residents, who have two young children, selected durable polished concrete. The Sven Charme sofa is by Article and the teak bureau is vintage.
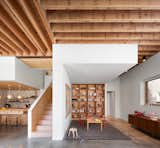
The lower level, which contains the main communal spaces, has a vaulted ceiling that reaches nearly 12 feet in spots. The living room walls are painted Simply White by Benjamin Moore; Fireclay Tile is used for the kitchen backsplash.
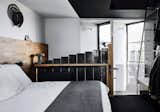
The couple often collect materials from warehouses and country yard sales. The exterior cladding is made from old Oregon timber beams from a warehouse in Sydney, while the joinery is crafted from Cypress timber from wind damaged trees that Chris purchased. “It’s about creating refined pieces from found materials,” explains architect-owner Chris Stanley.
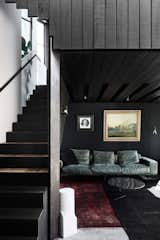
The couple often collect materials from warehouses and country yard sales. The exterior cladding is made from old Oregon timber beams from a warehouse in Sydney, while the joinery is crafted from Cypress timber from wind damaged trees that Chris purchased. “It’s about creating refined pieces from found materials,” explains architect-owner Chris Stanley.
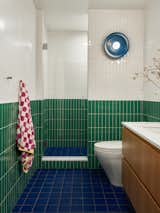
In the bathroom, both the white and green wall tile is the "Kappa

A crisp line separates "Baltimore Sky
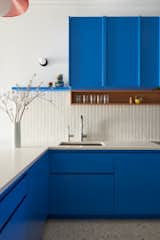
The backsplash is composed of the Kappa range from 41Zero42, paired with quartz "Minnesota Snow

The cabinetry on this side of the kitchen is painted Farrow & Ball's "Pea Flower Tea.
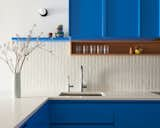
This formerly beige Brooklyn home now relishes in a range of blues, greens, and orangey-reds, with terrazzo and tile to spare.
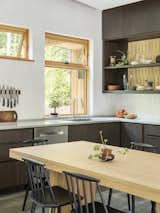
The tile backsplash matches the wall color, though it differs in texture, and the countertop is made from local granite. The light-colored wood screen set at the back of the darkly stained cabinetry mirrors the dark outside and light inside of the exterior facade.
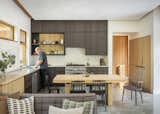
Modern Windsor chairs by Hay surround an oak extension table by Ethnicraft. “You flip a lever and it gets larger,” Lachapelle says. The original plan called for a center island, but the owners wanted the flexibility of a table they could also use as a prep surface. The oak cabinet behind the sofa is on casters for additional utility. “We can even use it outside,” the husband says.
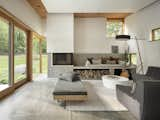
A floor lamp nearly eight feet tall anchors the seating area in the living area. Ceilings that are 12 feet tall at the highest point help the room feel expansive. “We needed to find a way to define different areas in a relatively tight space,” Lachapelle says. It’s the clients’ first experience with an open floor plan. “We raised our kids in an old Victorian, and the farmhouse we live in now is chopped up into tiny rooms save for the studio we just added,” the husband says.
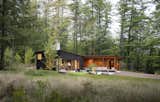
“Metaphorically, the cabin’s exterior is like a cut log,” Lane says. “The black-stained Western red cedar is the bark, and the Douglas fir siding under cover is the exposed wood once the log has been cut.” Beyond the house and native sod gardens, a meadowscape blends into the mature pine forest at the lakefront. “We wanted a woodland garden quality,” landscape architect Soren deNiord says.

Custom shelving built from old furniture and purchased plywood grace the back wall.
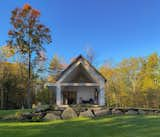
Stones excavated during the foundation dig were redistributed to level out the yard while simultaneously creating a drainage curtain around the leach field.
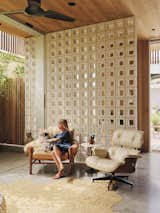
A concrete block wall (above) separates the entry from the living area, where an Arne Norell Kontiki easy chair joins an Eames lounge chair.
88 more saves