Take in-person tours of homes featured in Dwell. Sign up for Open House!
Collection by Henry Priess
Favorites
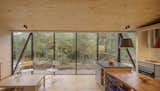
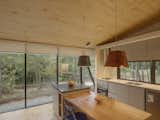
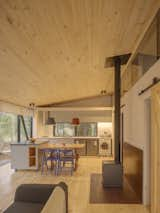
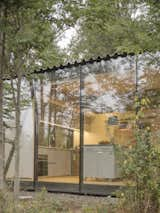
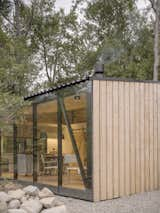
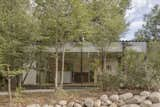
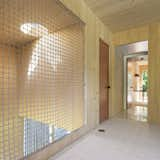
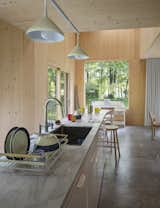
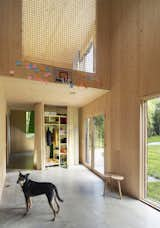
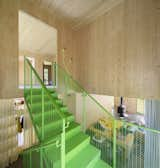
The second floor—which houses a study, three bedrooms, and a bathroom—hangs over the first floor like a plus sign. This arrangement creates four wells around the living, dining, and kitchen areas on the first floor. Three of these double-height spaces feature skylights clad with mirrors to introduce direct and reflected light inside throughout the day.
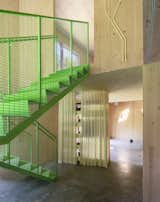
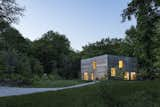
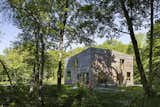
Live-edge siding feels fresh at this woodsy home in Dutchess County, New York.
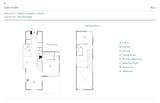
Floor plan of Liten Hytte by Bohlin Cywinski Jackson
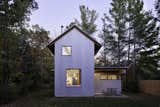
The corrugated metal siding was selected for its durability—capable of withstand harsh Michigan winters and hot summers. Its galvanized finish morphs in the shifting light and changing seasons.
873 more saves