Collection by ilie liviu
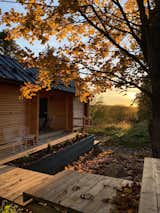
The <span style="font-family: Theinhardt, -apple-system, BlinkMacSystemFont, &quot;Segoe UI&quot;, Roboto, Oxygen-Sans, Ubuntu, Cantarell, &quot;Helvetica Neue&quot;, sans-serif;">mökki and sauna were built </span><span style="font-family: Theinhardt, -apple-system, BlinkMacSystemFont, &quot;Segoe UI&quot;, Roboto, Oxygen-Sans, Ubuntu, Cantarell, &quot;Helvetica Neue&quot;, sans-serif;"> for just over $250K—about 5% under budget. "Sticking to the budget is one of my favorite challenges,
mökki and sauna were built
Displaying canvases by Steven Criqui (left) and Antonio Adriano Puleo (right), the transformed living room features a sculptural ceiling accented by a grate that brings light from the skylight in the expanded attic space above. Puleo designed the geometric print on the bench, which was made by James Melinat of Reigns Studio, who also built the custom cabinetry and bookshelves. Trifold sliders from Fleetwood open to the rear yard.
The architect removed the clunky addition enclosing the front door and reinstated the original door and sidelites. New and restored board-and-batten siding is painted Roycroft Bronze Green by Sherwin Williams.
Painting the walls Benjamin Moore's Gentleman's Gray went a long way to elevate the den, which doubles as an office for Noah. Interior designer Allyson Campbell completed the space with a Roche Bobois sofa, a lounge chair by Ferm Living and pillows covered in a Garza Maria stripe (on sofa) and fabric by Pierre Frey (on the built-ins flanking the fireplace).
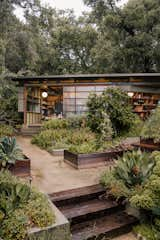
<span style="font-family: Theinhardt, -apple-system, BlinkMacSystemFont, &quot;Segoe UI&quot;, Roboto, Oxygen-Sans, Ubuntu, Cantarell, &quot;Helvetica Neue&quot;, sans-serif;">The ceramics studio was built on the posts and beams of an abandoned pergola from the old estate. Its new enclosure consists of a roof elevated off of the original rafters, and glazing applied directly to shelves that are suspended between the original columns.</span>
The ceramics studio was built on the posts and beams of an abandoned pergola from the old estate. Its new enclosure consists of a roof elevated off of the original rafters, and glazing applied directly to shelves that are suspended between the original columns.
The dropped ceiling is old-growth fir that was discovered under plaster during the demolition phase of the project, and was repurposed for interior finishes. The custom island prep table is by Vintage Mill Werks, with Hay stools.
SHED replaced the drafty windows with tall sliding glass doors to connect to the deck. The Acre Lounge Chairs and Turn Tall Side Table are both by Blu Dot.
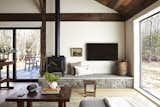
A dry-stacked rock hearth supports a Charnwood freestanding woodstove, which was carefully chosen to fit the scale of the surroundings.
Repurposed Douglas fir (leftovers from concrete formwork from the house build) was used on the ceiling, with a Velux skylight. The custom Douglas Fir bookshelf was designed and fabricated by Kevin, with a desktop made from salvaged pine by Vintage Mill Werks and a Hay stool.
The sash-style windows are from Sierra Pacific, with a ‘Paramount’ sofa and ottoman by Blu Dot tucked underneath.