Tickets selling fast! Join us for Dwell Open House Los Angeles on Saturday, October 17
Collection by Jenny Ward

Favorites

Window seats frame the fireplace to create alcoves for people to sit and children to play. Drawers in the window seats have storage for toys and board games. An Altona Barebulb Chandelier Pendant from Rejuvenation hangs above, while the Basket Weave Wool Rug by Parachute covers the floor.
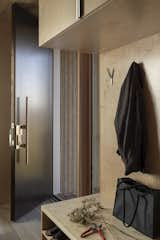
Wittman Estes designed and custom fabricated the pulls on the front door and the refrigerator, which are in stainless steel.
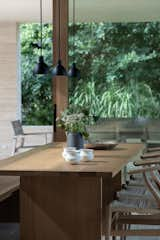
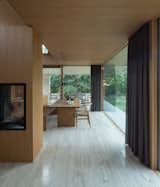
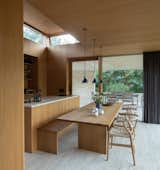
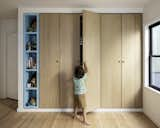
Custom cabinetry and millwork were expenses the Hughes didn't mind splurging on. Clark's room has a strip of shelving painted sky blue; the color appears throughout the house in various iterations (it's Emily's favorite).

Clark's bathroom doubles as the guest bathroom.
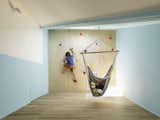
A custom climbing wall lets Clark get his energy out. The family is known to all climb up and hang out in the space.
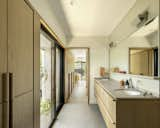
Quality millwork in the primary suite—small details such as the cylindrical handles and channeling around the doors—gives it a modern sophistication. The white oak cabinetry complements the white oak flooring, salvaged from a renovation in a different neighborhood.
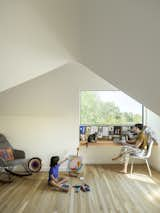
The studio is kept simple to give creativity room to flow. "We often come up here after dinner and play a game in the corner nook," Emily says. Eric says that light from sunrises makes the space feel magical in the morning.
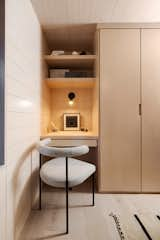
A custom desk in the primary bedroom is tucked beside a closet.
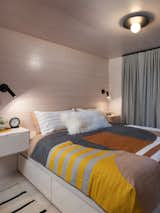
HSH Interiors designed the bed's custom coordinating linens with Vacilindo Quilting.
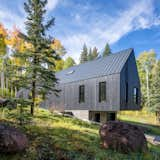
"Each interior space varies in height and shape, contracting and expanding to capture both natural light and the forest shadows,
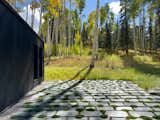
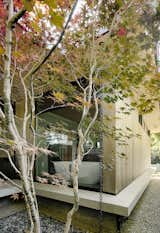
The landscaping was careful to not take away from the scenery.
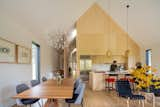
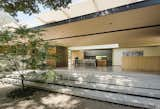
The entryway leads to a common area of a kitchen, dining, and living space.
9 more saves