Collection by Danielle Benderly
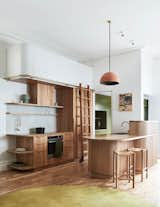
The couple removed a portion of the kitchen cabinetry in favor of open shelving, which helps extend and highlight the wall of Heath Ceramics tile behind the stove.
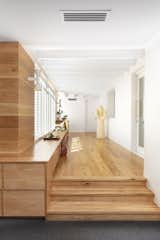
Ian Wrightson and Steven Stewart, working with architect Barbara Bailey, focused on bringing light and ventilation to both structures and made deft use of joinery to provide seating and storage.
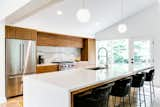
Custom walnut cabinetry designed by Michael Weidner at Radhaus Kabinett Co. are framed by a Cambria Brittanicca Warm backsplash and topped with Q Premium Natural Quartz and Calico white quartz countertops.

Although you might not be able to easily reach the tops of cabinets, shelves, mirrors, or taller moldings, take assistance from feather dusters or vacuums with long brush attachments.
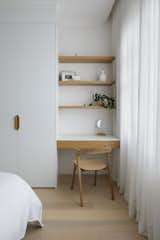
Study Nook in Bedroom
<span style="font-family: Theinhardt, -apple-system, BlinkMacSystemFont, &quot;Segoe UI&quot;, Roboto, Oxygen-Sans, Ubuntu, Cantarell, &quot;Helvetica Neue&quot;, sans-serif;">Sánchez</span><span style="font-family: Theinhardt, -apple-system, BlinkMacSystemFont, &quot;Segoe UI&quot;, Roboto, Oxygen-Sans, Ubuntu, Cantarell, &quot;Helvetica Neue&quot;, sans-serif;"> custom-designed the kitchen cabinetry in black-stained oak and stainless steel. </span>
Sánchez
After: The second bedroom is now a sunroom and TV lounge, and Michelle's favorite space in the home.
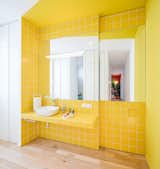
Spanish firm Gon Architects and designer Ana Torres renovated this 69-foot-long Madrid flat to include a yellow-tiled bathroom, salmon-hued bedroom reading nook, and bright-blue kitchen stand. The home’s colorful corners are tied together by white passages and subtle wood floors.
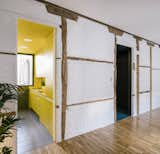
The 323-square-foot BYG House in Spain updates Paleolithic dwelling typology with bold colors and multifunctional spaces. Madrid-based Gon Architects divided the layout into three distinct spaces designated by the colors teal, yellow, and off-white.
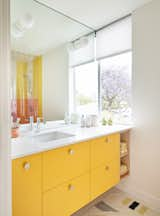
Los Angeles–based design firm ORA built this family home in the Mar Vista suburb with two separate buildings: a long, linear home “shaped like a boomerang,” and a bright-red accessory dwelling unit. In the main house, a soothing material palette composed of concrete floors, white walls, and wood is punctuated by spots of color, such as the teal tile backsplash and salmon-toned cabinet in the kitchen, or the sunshine-yellow vanity in one of the bathrooms.
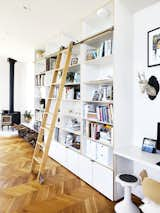
The kitchen island and cabinets at this Melbourne renovation are made of recycled timber, taking cue from the wooden bookcase that designer Kim Kneipp installed during the home’s first restyling.
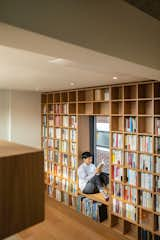
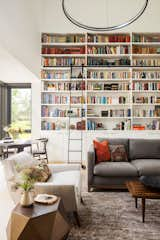
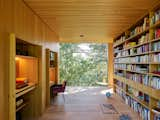
A wall on the second level features a built-in bookcase with a reading nook.