Collection by Letizia Felici
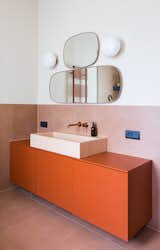
In the newly expanded bathroom, large panel tiles, custom cabinetry and a polished cement sink by Mallorcan company Huguet – a favorite of Aretio’s – exude a joyful contemporary Mediterranean feel.
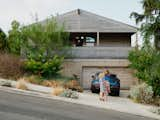
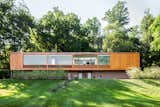
Lizz's parents—architect Louis Wasserman and landscape architect Caren Connolly—designed the house to take advantage of its hillside setting.
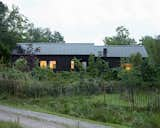
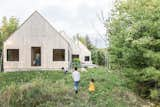
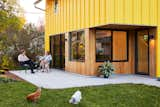
The cottage is located on a site just over an hour from Gothenburg and two-and-a-half hours from Oslo, Bohuslän was the ideal location.  “We immediately fell in love with the slightly hilly site and its location along a narrow dirt road with cows grazing on the other side,” says Helena. “Until then, I had never thought of building a summer house but when we got the chance, we just had to take it. Especially when my old friend Susanna said she could design a house for us.”
The cottage is located on a site just over an hour from Gothenburg and two-and-a-half hours from Oslo, Bohuslän was the ideal location. “We immediately fell in love with the slightly hilly site and its location along a narrow dirt road with cows grazing on the other side,” says Helena. “Until then, I had never thought of building a summer house but when we got the chance, we just had to take it. Especially when my old friend Susanna said she could design a house for us.”
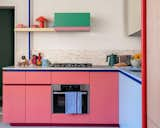
Kitchen of Berlin Apartment by Jäll & Tofta
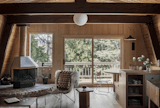
The walls now have 10
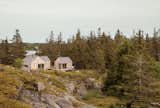
"We did our best to tuck the buildings into the site—the goal was to get up high on a perch. It was a matter of setting that elevation and working back down with the topography," says architectural designer Riley Pratt.
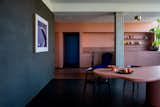
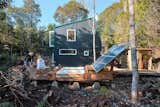
A worm filter system treats all of the home’s black water, producing fertilizer to regenerate the soil.
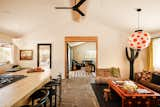
The cactus sculpture is a vintage prop sourced from Jonathan Pessin. The pendant is a hand-painted rice paper lantern from WonderValley. The coffee table is handcrafted from solid cherry wood and is vintage from Vintage on Point in Los Angeles.
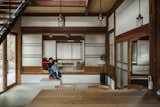
The firm’s founder and principal architect Sumiou Mizumoto stripped away the house’s side extension.
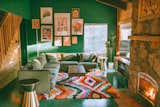
Walls are covered in Clark+Kensington paint, ‘On the Green,’ while the floors are finished in Benjamin Moore Floor & Patio paint in Balsam 567, as well as three coats of Minwax polyurethane ($120). The sectional is from Burrow ($2800) and the shag rug found on Rugs USA ($500).
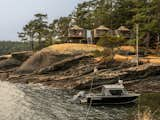
Having bought and restored several quirky properties in Washington over the years, including a five-story tree house and a 100-year-old barracks, architect Jason F. McLennan and his wife, artist Tracy McLennan, bought the camp-like retreat in 2020—even though it had no power or running water at the time and is on a secluded island with no ferry service.
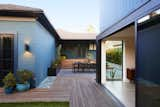
Joanna and Steve Vernetti have lived in their 1917 bungalow in Hancock Park for over 20 years. As their family increased in size, they needed more space—so they initially thought about adding another floor. After California passed the regulation in 2020, they called up their good friend (and former neighbor) David Thompson. <span style="font-family: Theinhardt, -apple-system, BlinkMacSystemFont, &quot;Segoe UI&quot;, Roboto, Oxygen-Sans, Ubuntu, Cantarell, &quot;Helvetica Neue&quot;, sans-serif;">Thompson, a founding principal of Assembledge+, had recently participated in a Los Angeles Magazine project to imagine solutions for those who lack housing in the city. Their notion was for public agencies to subsidize building ADUs in backyards along alleyways, dovetailing with existing alley revitalization initiatives</span><span style="font-family: Theinhardt, -apple-system, BlinkMacSystemFont, &quot;Segoe UI&quot;, Roboto, Oxygen-Sans, Ubuntu, Cantarell, &quot;Helvetica Neue&quot;, sans-serif;">.</span>
Thompson, a founding principal of Assembledge+, had recently participated in a Los Angeles Magazine project to imagine solutions for those who lack housing in the city. Their notion was for public agencies to subsidize building ADUs in backyards along alleyways, dovetailing with existing alley revitalization initiatives
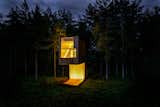
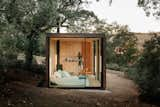
The Tini M bedroom is surrounded by windows. The initial structure includes a bed base with drawers, bedside tables, and a wood stove.

Red ALPOLIC aluminum composite panels have been used for the exterior cladding.
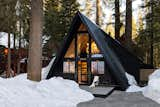
The Little Owl A-Frame’s matte-black exterior sets it apart from its woodsy neighbors.

24 more saves