Take in-person tours of homes featured in Dwell. Sign up for Open House!
Collection by JONATHAN GILL

Favorites
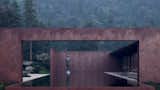


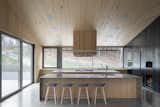

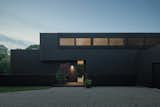
After entering through a gate, the home's charred spruce siding presents a somber face.
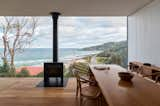
“Where we let loose was on the window,” Matt says. “It’s an aluminium window frame, which is bushfire compliant and easy to install, but the way that we detailed it was about hiding the frame so that the eye is drawn into the space.”
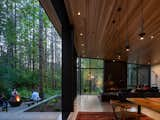
Joan’s main request, aside from a single-level residence, was that she would feel like she was “outside in and inside out” at all times. A sliding glass wall system along the back of the house lets her and Ken open their dining room up to the surrounding forest.


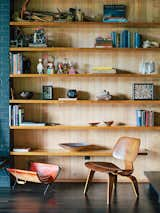
A vintage Molded Plywood Lounge Chair (LCW) by Charles and Ray Eames for Herman Miller sits in front of built-in shelving in untreated hemlock.
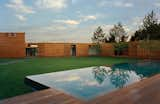
As the facade of a Bates Masi-designed home in Water Mill, New York, rises from eight to 14 feet high, the mahogany planks subtly widen. “It was quite a demand to make of the contractor,” architect Paul Masi says. “But the design was so much about traveling through the site and weaving [the house] together with the deck.”
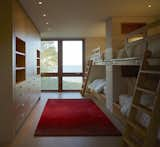
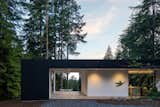
Collector's Retreat by Heliotrope Architects is situated at the top of a steep hill, with southwest views and a forest on the opposite side. Outside, a carport doubles as a dining terrace in inclement weather, while the lower terrace with the fire pit serves as the primary focus for summer leisure.
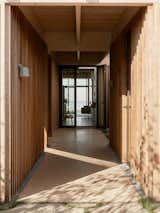
The entrance to the home is through a timber-clad passageway that leads to a guest annexe, a utility shed, and the main house. Whilst traditional Danish summer houses are often clad in dark timber, this contemporary interpretation of the typology inverts expectation by using a light Canadian cedar cladding—most expressively in this walkway.
40 more saves