Tickets selling fast! Join us for Dwell Open House Los Angeles on Saturday, October 17
Collection by randm
Favorites
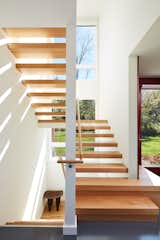
A modern staircase creates a visual connection to the woodland that surrounds the property.

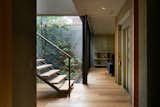
The first floor houses a storage room, guest room, gym and garage, all built around the lush inner courtyard.
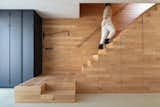
A sizable oak staircase, with a large landing and storage beneath it, leads to each level of the home.
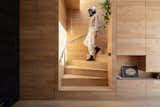
The oak staircase pivots as it leads from the bedroom on the top level to the living room on the second level.
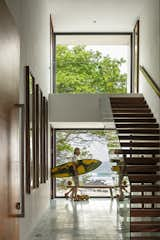
Homeowner and co-designer Christopher Hansen heads for the beach from the home’s double-height entry hallway, where a glass stairway with parota wood treads maintains sight lines.
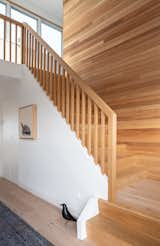
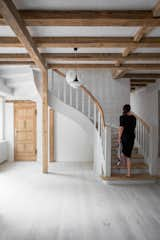
The wooden staircase is a nod to the original timber cabin.
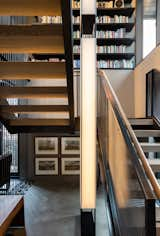
The home’s two levels used to be connected only by an external staircase. The architects reorganized the floor plan to insert a new indoor stair, which is bordered by a screen of steel cables grounded in stones the couple collected on their beach. The columnar lantern is by Stefan Gulassa, a local artist who made many of the home’s light fixtures.
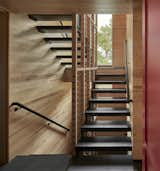
“It’s very similar to what you’d see for corn storage,” the homeowner says of the custom designed stairwell screen. On the landing, a long vertical window frames a picturesque view of the property. As a passageway that you would typically walk through quickly, the design details in the stairwell create an experience where you instead stop and linger.
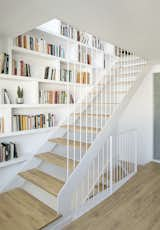
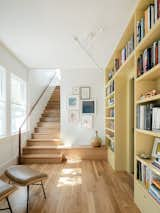
The gallery includes a built-in bookcase painted in Farrow & Ball’s Hay, which complements the white oak flooring. A sculptural light, chosen in white to match the ceiling and walls, adds visual interests.
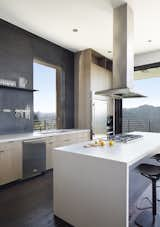
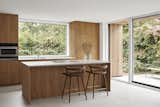
Oak and concrete surfaces mingle in the kitchen, where views of the landscape are framed through a window and the sliding glass door that opens onto the cedar-clad patio.
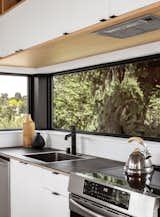
A ribbon window lines the counter and looks into the trees.
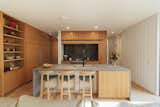
The kitchen features white oak cabinetry and an island topped with Caesarstone in Rugged Concrete. The Torii stools are from Bensen and the Compendium pendant is from Luceplan, while the oven is by Wolf and the faucet is by California Faucets. The long white wall was meant for hanging art but so far remains bare. “It feels like a gallery that was ransacked,” jokes Jim, “but we’ve grown attached to the clean expanse.”
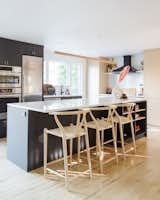
The kitchen island is nine-and-a-half feet long, made possible by knocking down non-load-bearing walls and enlarging the room’s footprint. The island is “much larger than what most people would do in that space, because it's not that large of a space, but knocking down those walls and going with a large island makes the kitchen feel a lot more grand,” says Devlin.

The dining area features a Cherner table and Series 7 chairs by Arne Jacobson that are brightly colored to represent the color wheel.
20 more saves