Take in-person tours of homes featured in Dwell. Sign up for Open House!
Collection by Kacey Clagett
Favorites
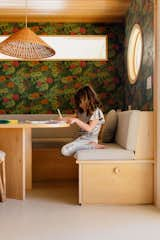
The round window brings in a bit of daylight into the breakfast nook—all the better to illuminate the rich tones of the wallpaper from Little Greene. “The wallpaper was an opportunity for us to nod to the earthy elements of the palette,” says designer Greer Shively.
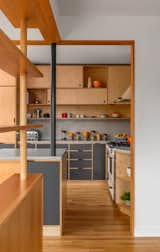
The new structural support at the island is a slim intervention that enabled the firm to open up the kitchen to the rest of the home.
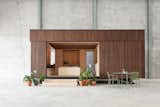
Designed by Trias, the 215-square-foot Minima prefab packs the versatility of a Swiss army knife.
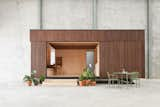
Minima's open-plan interior showcases built-in furniture, including a dining table/desk, that folds down from the living room wall and can be stowed when not in use.
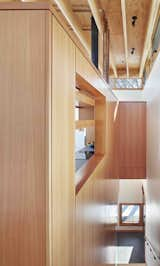
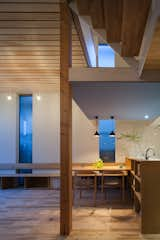
Walls are wrapped in warm wood paneling as you climb the stairs to the second floor. A thin band of clerestory windows lets in additional daylight along the ceiling. “It adds this other element instead of just being supported by the other walls,” Wagner says. “It creates a hovering roofline.”

In recreating the bathroom, Mendes employed a wall-mounted sink, white-painted walls and black hexagonal floor tile.
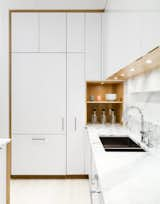
The kitchen has been designed in collaboration with Henrybuilt. The laminate cabinets are paired with a marble countertop by SMC Stone.
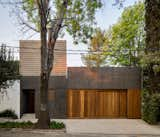
Set in the prominent Mexico City neighborhood of San Angel Inn, Casa Campestre 107 by DCPP Arquitectos is a sleek, modern home designed using traditional materials and processes. The massing on the site contrasts between solid and void space, while the materiality of the home juxtaposes the exterior and interior. The exterior is dark with stone-like flooring and hardwood, differentiated from the interior, which is light and bright with minimal textural play. Regardless of all contrasts, the visual continuity between exterior and interior never fails. Landscape and architecture blend harmoniously for indoor/outdoor living.
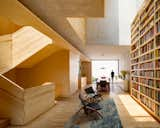
Located in the center of Mexico City, the Cuernavaca House by Tapia McMahon entirely fills its site, closely abutting the adjacent streetscape. Upon entry, an ash stairwell extends from the ground floor to the roof terrace, acting as a sculptural element that connects all three floors. The striking residence has been selected for the RIBA International List for 2018.
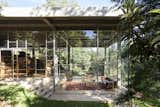
Built for a scholar, Casa Biblioteca is a sanctuary for reading, stargazing, and enjoying a cigar or two. Floor-to-ceiling glass allows light to freely flood the interior and illuminate its jewel-like structure.
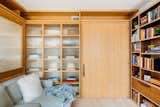
The leather pull door handle is from Spinneybeck.
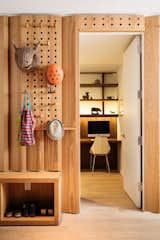
For the couple’s shared office, which is windowless, the team installed backlit panels to give the illusion of daylight entering the room.
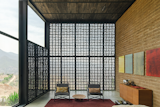
The couple found terra cotta breeze block that they stained black and installed so that the pattern was randomized. The builder was a bit scandalized that they wanted to cover the view from the living room, but Tom says, "The view is here all the time and it's nice to go from room to room and discover it, then rediscover it."
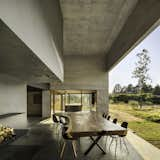
Eames chairs surround the live-edge dining table on a terrace.
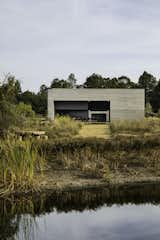
The weekend retreat is a welcome respite from the hustle of Mexico City.

The tall, lean abode stands out from its adjacent neighbors by sporting a navy blue facade.

-
Buenos Aires, Argentina
Dwell Magazine : September / October 2017
50 more saves