Tickets selling fast! Join us for Dwell Open House Los Angeles on Saturday, October 17
Collection by Gabriel M Desjardins
Favorites
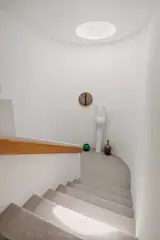
A circular oculus above the curved stairway brings daylight into the center of the house.
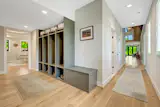
A mudroom separates the two-car garage from the main living spaces.



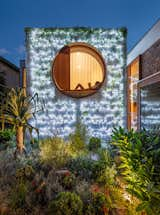
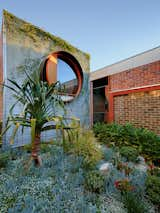
This project in Eureka Valley by Surfacedesign had a limited footprint. The homeowner wanted to create an inviting backyard space for entertaining that was manageable to maintain yet safe and playful for their young children.

shakkei


The second floor includes a similar daybed, although this one is not convertible.

The primary bedroom has a clear glass headboard from Starfire and nightstand lights from Design Within Reach.

The daybed is upholstered in performance fabric from Romo.

New custom cabinetry in the kitchen grants space for packed weekends with shared family meals.
573 more saves