Tickets selling fast! Join us for Dwell Open House Los Angeles on Saturday, October 17
Collection by Zac Feltoon
Favorites
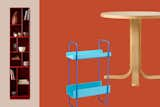
When space is at a minimum, well-designed furniture with a tiny footprint is key.

La Base also designed the bathroom’s modular hangers.
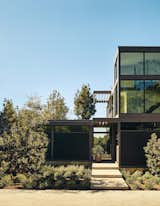
Intrigued by the "smart, simple things" being done with modular housing, Will Arnett tapped architect Suchi Reddy and prefab company LivingHomes to design a house that merges the best of on-site and factory construction. The "Arrested Development" and "LEGO Movie" actor’s new home, completed in 2017, faces down a verdant canyon in Beverly Hills.
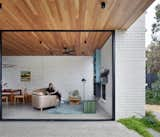


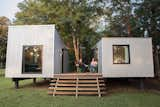
Madison points out that the pod concept would make it easy to add an extension if necessary. “We see it as a house that can grow with us—and that we can pay for as we go along.”
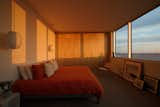
Sunlight spills into the primary bedroom, illuminating a wall of custom Birch cabinetry. Hanging pendant lights complement the neutral palette, and free up side table space.
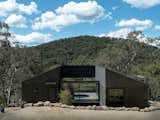
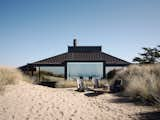
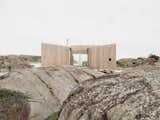
The home features a combination of interior and exterior living spaces that afford privacy to the occupants. “There are social spaces for everyone to be together, but also spots outside the building where people can have a private coffee—and that’s so important,” says architect Line Solgaard.

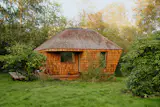
The fire pit is Christie's favorite spot. A nearby path through the ravine leads down to the river, where they swim and tube in the summer. She's named the River View Hutte, in homage to her German heritage grandparents who originally bought the land.

The eccentric 1950s home is suspended atop a steel bridge and packed with original details—including an indoor pool.

Plush velvet chairs juxtapose the harsh concrete ceilings in a small sitting area positioned between the kitchen and sleeping area.

Beautiful hard wood flooring and a wide central staircase lovingly greet guests as they enter through the large window-framed front door.
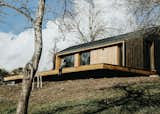
Designed by Manta North, this 516-square-foot residence is situated on an organic farm near the intersection of Germany, Switzerland, and Austria.

Furniture designer Tom Deacon teamed up with pal and architect Andrew Jones to renovate his Toronto townhouse. “Architects tend to think of the building first, the interiors second, and last, the furniture. Our approach was the opposite,” Jones says.

“During summer there is so much greenery, and it grows and changes every day. It’s very different in the autumn and winter—even the acoustics are different,

Floor Plan of Rue Sainte Croix de la Bretonnerie by MMNK
9 more saves