Last Chance! Join us for Dwell Open House Los Angeles on Saturday, October 17
Collection by Pam Byars
Favorites

Floor Plan of Grotto House by Greenway Studio Architecture

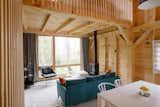
The oak chosen for the cabinetry was “one of those balancing elements between the original wood structure and the ceiling,” says lead interior designer Tina Schnabel.

A Cassano fabric drape for Designers Guild runs the length of the family’s sleeping pavilion, one of three volumes that make up the house. Behind it is a storage system by Elfa.
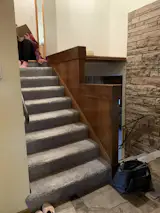
Before: The previous stair treatment chopped up the flow of the house.

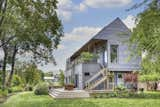
By editing the views with the built form, DD House takes on a striking, sculptural form. The upper level is perched atop the elevated ground floor on slender columns that dissolve the building's mass and give it a lightweight appearance despite the solid balustrades.

Each child has their own sleeping nook in the “Sibling Lair.”

“There had been two or three primitive cabins on the property in the past, which resulted in a clearing that we utilized for the site,” Joseph Herrin says. “This allowed us to avoid any further tree removal for construction, and provided an opportunity to begin to restore that portion of the property with native landscaping.”

"I always knew there had to be a sight line from the living room to the kitchen, all the way to the back of the house," says Alex. "That really opened up everything [like], ‘Oh, yeah, this is the way it's supposed to be.’"
Gas stoves by Jotul, which are Scandinavian and manufactured in Maine, add warmth year-round.

“For me, luxury is about cooking, having ample space, and enjoying the views—not necessarily having luxurious materials,” says Martín. The kitchen table is from Beer Garden Furniture.