Tickets selling fast! Join us for Dwell Open House Los Angeles on Saturday, October 17
Collection by Kimberly
Favorites
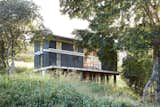
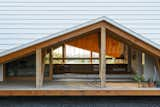
Two parallel pitches expose the central living/dining room to outside air via sliding glass doors. The low openings give the impression of a tent that’s been propped up to reveal what’s going on inside.
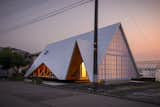
Glowing like a lantern in the night, the Hara House is a welcoming space for residents and local community members.
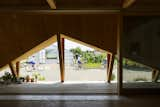
The open-air sides provide an opportunity for connection between those inside the structure and those passing by it.
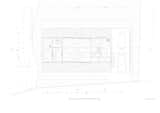
Hara House lower-level floor plan.
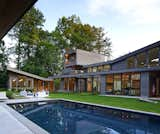
From the rear, the home’s layout as a two-story structure becomes clearer, as does its aggressive use of angular dimensions and expansive walls of glass.
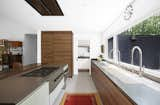
Kitchen flows directly into working Pantry.
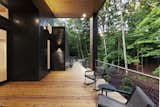
View of entry porch looking back south down the entry bridge.
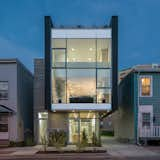
The home’s front façade features an anodized aluminum and glass curtain wall by Kawneer that's framed by Vic West black corrugated metal panels. The board-formed concrete on the exterior enables passive solar absorption, allowing optimal heat retention on cold winter days. The metal and concrete exterior cladding offers cohesive dialogue with the neighboring industrial sheds and commercial buildings.
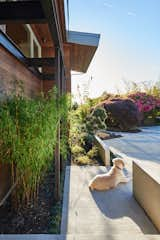
Mid-century sunsets
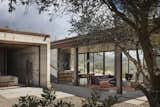
On an undulating stretch of California coastline, a hidden guesthouse runs free of the grid. "The house is elemental," says project architect Dan Weber of Santa Barbara–based firm Anacapa, who collaborated on the project with designer Steve Willson. "We endeavored to make it out of materials that would wear and take on a patina over time, so they could feel like part of the landscape." Unfinished steel, board-formed concrete, and glass continue inside, where rich black walnut—used for ceilings, cabinetry, and furniture—provides an inviting contrast. "On a foggy day, you want that feeling of warmth around you," says Margaret. Brass fixtures complement the deep-hued wood.
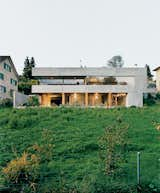
The rear of the house looks onto a lush backyard. The rough, industrial prefabricated concrete panels by the German manufacturer Syspro are the building blocks of the home.
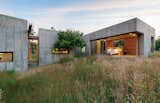
After an unprecedented year of earthquakes, hurricanes, and fires, a bright light has been shed on the benefits of building with concrete.

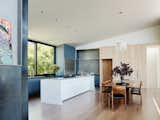
The cabinets are made from a super-matte laminate product called Fenix that’s ultra durable and fingerprint resistant.
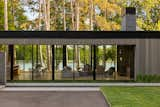
Glazing on both sides of the home and an open floor plan allows for beautiful water and forest views throughout the living space.
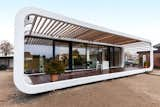
Residential installation of Coodo 64 in Bielefeld, Germany.
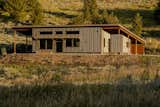
There are three base models and eight variations of Collective Home prefabs, and clients are welcome to slightly modify them to suit their needs.