Tickets selling fast! Join us for Dwell Open House Los Angeles on Saturday, October 17
Collection by tom
Favorites

The original home was completed in 1959, and Mahle and her husband <span style="font-family: Theinhardt, -apple-system, BlinkMacSystemFont, "Segoe UI", Roboto, Oxygen-Sans, Ubuntu, Cantarell, "Helvetica Neue", sans-serif;">eally liked the neighborhood’s architecture. "The area we are in has many cool midcentury homes and a harmonious feel,
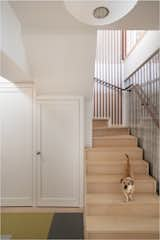
The walnut slat wall unifies the upper and lower levels.
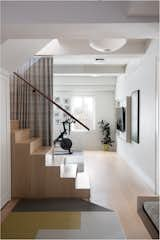
Opening up the bedroom behind the stairwell allows more natural light to flow into the downstairs landing, and a curtain enables it to be closed off, if needed.

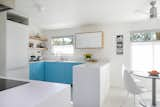
The kitchen was made sleeker with white, flat-front cabinets and quartzite counters, which terminate on one side with a walnut base floated in front of the door.
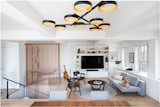
A walnut slat wall creates a protected nook for an office, in what used to be dead space. The white built-ins around the television are designed to “fade into the background,” says Amornvivat, and the team utilized custom open and closed storage throughout. “We have to get the right mix between the two to make the project sing,” says Amornvivat.
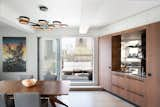
Those doors were replaced with a large glass stacking door for a wider opening and easy flow between inside and out. On this side, the walnut “Flatiron” millwork serves as storage and sideboard with a mirrored backsplash, glass shelves, marble counter, and bar sink. The table is by Matthew Hilton, and the light fixture by Sonneman.
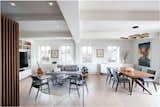
White oak flooring now feels much lighter and brighter.