Collection by Rebecca Adams
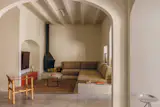
The living room became compact and cozy with Migual Mila's Cerandya fireplace from DAE, a bespoke sofa set-up and TV screen tucked into an original arch.

On the upper floor the layout remained unchanged. The couple enjoy seperate bedrooms, which was a stipulation when desigining their new home. On this floor, the original hydraulic tile flooring has remained.
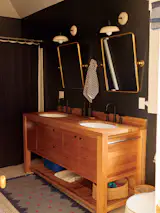
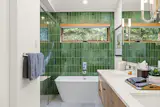
With the new primary suite, the family of four no longer has to share the ground floor bathroom, just off the living space.
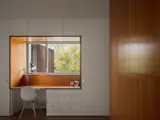
Christiana Moss and Christopher Alt work from home occasionally, alternating use of the home's flexible office.
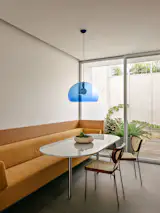
A breakfast banquette in the kitchen connects with the garden.
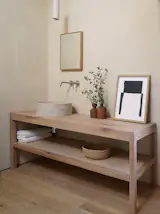

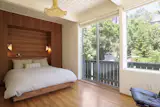
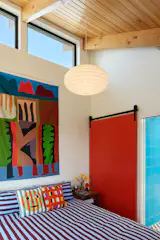
The primary bedroom features a built-in banquette with additional stoarge. The knitted dropped pendant light is by Ariel Zuckerman.
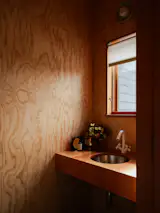
Campbell included a powder room and two closets in the foyer.

The property is part of the La Ecovilla community, which includes amenities like the Real World School, open-air wellness spaces, and organic gardens crowned by a geodesic dome.
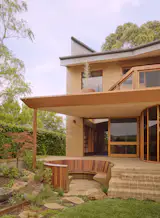
The raised, covered porch is reminiscent of a Japanese <i>engawa</i>, a veranda-like transitional space that connects the home to the landscape. The renovation expanded views to the lake with new windows in the primary bedroom and bath, and sliders that replaced a standard solid door in the living area.
engawa
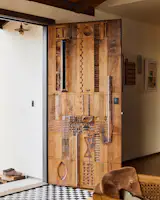
After seeing the wood carvings that his friend Matthew Wignall was doing, Joe asked if the artist would be interested in making a door. They gave him no direction, and it was the largest piece he had undertaken. The result is a showstopper of an entry that sets the tone for the house: original, earthy, handmade.

Deena and Austin's primary bedroom puts the focus on the views with a bed that faces it. The bed is on a custom platform and surrounded by cabinetry the couple built.

145 more saves