Take in-person tours of homes featured in Dwell. Sign up for Open House!
Collection by Abby Hauver
Favorites
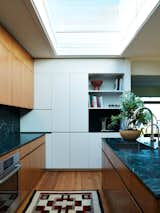
"We contrasted the linearity of the etched granite by curving the island edges and introducing fridge panels with hand-carved pulls,
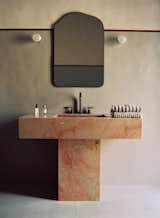
The grey tones on the wall are separated by a dark red smalto stripe. The faucet is from Officina Nicolazzi and the lights are Tooy.
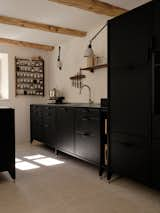
Alicia and David decided to replace the outdated heating elements with underfloor heating for added comfort.
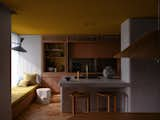
The kitchen features a curved wall from which the island organically extends, both with a microcement finish. The Hinterland Stools are by Australian designer Daniel Boddam.
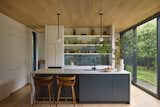
In the kitchen, mini orb pendants by Allied Maker illuminate the island. The kitchen stools are by KBH through Fair Design.
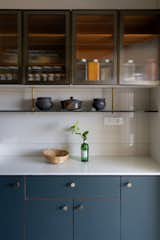
In the kitchen, custom cabinetry with transparent doors helps keep the space light and airy, as does a lower open shelf for tea, sugar and other everyday essentials.
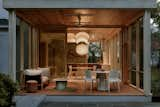
A screen porch just off the dining room was added, enhancing the home's indoor-outdoor feel.
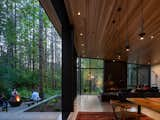
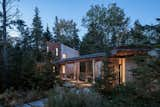
Joan’s main request, aside from a single-level residence, was that she would feel like she was “outside in and inside out” at all times. A sliding glass wall system along the back of the house lets her and Ken open their dining room up to the surrounding forest.
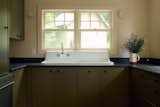
A vintage apron front sink now anchors the kitchen, with new cabinetry, drawer pulls by Linnea, and honed granite countertops.
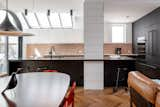
The kitchen was enlarged to meet the family's love of cooking.
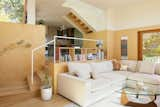
A small staircase separates the kitchen from the living space. "When you have two young kids, they never leave your side. Suddenly a 1,200-square-foot home feels even smaller,

The archiects call the approach "extravagant minimalism.

Adam Levy sits in the kitchen of his rented midtown apartment. Rodriguez furnished the apartment with a mixture of vintage pieces, like Adam’s dining chairs, with newer pieces, like the plant stand from West Elm.
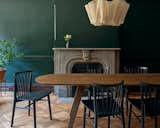
Architect Sarah Jacoby uncovers the beauty in a timeworn home with moody interiors, a bevy of built-ins, and an unusual bedroom sink.
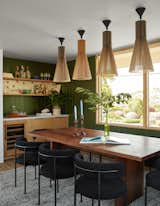
In the dining room, enlarging the window opening brings more light and connections to the exterior, while a new wet bar creates opportunities for entertaining. The table is custom, and chairs and rug are from CB2. The pendant lights are Design Within Reach.
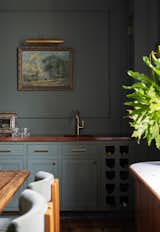
The wet bar was given a custom cherry top, and the couple added wall molding for texture.
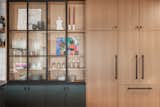
Woodshop 506 did the millwork for the cabinets and shelves throughout the home.
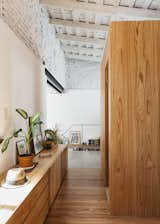
Home Renovation Tip: Remember to Stay Positive
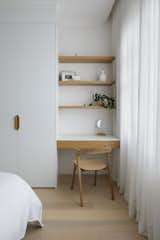
Study Nook in Bedroom
59 more saves