Tickets selling fast! Join us for Dwell Open House Los Angeles on Saturday, October 17
Collection by Anabella Illarramendi
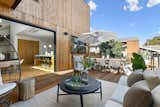
Favorites
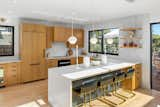
A neutral interior palette offsets the lush foliage visible from the home’s many windows.
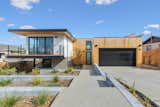
Architect Brett Farrow creates a wood-wrapped family home that celebrates coastal living.
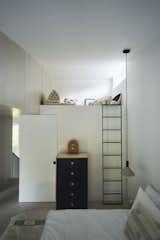
The loft bedroom over the kitchen includes a small reading loft of its own.
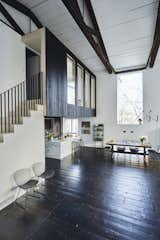
The charred reclaimed oak on the ceiling continues onto the exterior of a loft space overlooking the dining area. Mod 265 wall lamps by Paolo Rizzatto for Flos illuminate a vintage trestle table that belonged to Claire’s family. The original pine floor boards were stained a chocolate brown.
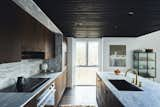
Architect Ravi Raj inverted the home’s former layout, placing the main living areas in a double- height great room on the upper floor, where the master bedroom had been. In the kitchen, the Grigio Trambiserra marble is from ABC Stone, the cabinets are Surface by Norm Architects for Reform, and the cooktop and oven are by Fisher & Paykel.
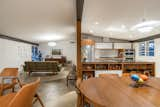
“The warm tone of the wood nicely offsets the concrete floors and block walls,” Joe says. “The expansive panels facing the living room are like built-in art to me.”
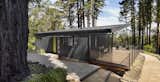
An 800-square-foot deck has a metal privacy screen on one end, and is wrapped in a streamlined metal railing designed by Boyer. “All of the exterior materials had to be fire resistant” to comply with code, says Boyer, so a bamboo product was used for the deck.
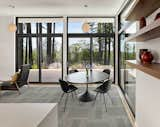
The design brief for the interior? “A lot of light and a lot of windows,” says Michele.
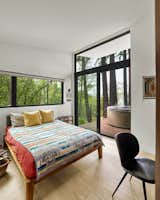
The large sliders in the bedroom provide access to the hot tub on the deck.
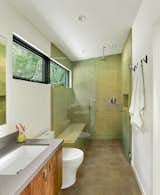
A long, linear window brings light into the Heath Ceramics tile-covered shower, which is curbless, so as to accommodate aging-in-place.