Tickets selling fast! Join us for Dwell Open House Los Angeles on Saturday, October 17
Collection by Keith Krum

Favorites
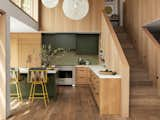
Feldman Architecture opens up a dark and cramped seaside house with big windows and a healthy dose of wood.


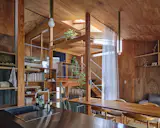
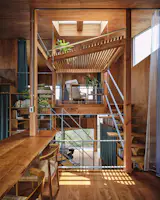

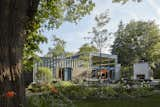
When envisioning the perfect home for their family, Kiley and Jim agreed that accessibility was paramount—access to the outdoors, and access for their daughters, Langley and Boelyn, who have special needs and rely on their wheelchairs to get around. After purchasing a narrow lot in Downers Grove, Illinois, the couple reached out to Chicago-based firm Kuklinski + Rappe Architects to design a residence that would serve their daughters, their son Huck, and their own various needs. Crafted to adapt to the family's lifestyle over the years, the home will provide lifelong health and happiness.
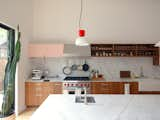
Seattle-based Shed Architecture & Design worked with kitchen systems company Space Theory to create Quynh-Vy’s dream kitchen, complete with pink cabinets, open walnut shelving, and a 12-foot marble island.
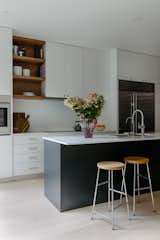
HanStone quartz tops cabinets from Christiana Cabinetry in white, grey, and walnut, in a kitchen by Spyglass Kitchen Design.

Glass folding doors from Panoramic Doors reach nine-and-a-half feet high to open the kitchen to the courtyard. “It's such a unique feature, especially in Brooklyn,” says Slocum. “You rarely ever see that type of thing.”
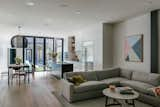
The courtyard is enjoyed from multiple vantage points, including the main living spaces and an office on the main floor, as well as a second-floor hallway and bedrooms.

Both the walls and the maple cabinet facings in the kitchen are covered in a toxin-free whey-based finish. Clove-colored 2-by-10-inch backsplash tiles mimic the alley’s brick street, and the wall is covered in spray cork, a paint substitute made primarily of cork granules. The door pulls are closet knobs that Jack retrieved from his grandfather’s house in D.C. before it was torn down.
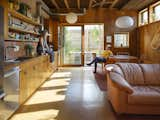
Inside, Jack used sustainable, plant-based materials like cork flooring and bamboo structural panel walls. They exemplify the “farm-to-shelter” approach that he and his partner, Andrew Linn, foster at their D.C. architecture studio, Bldus.
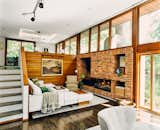
A brick hearth designed by Winter was updated with a gas fireplace. The couple redid the kitchen without enlarging it, in an effort to stay true to Winter’s plan. “We were trying to do a modern version of what would feel right in a house designed in the ’70s,” explains Rick.
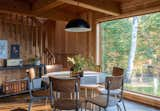
End-grain Kaswell flooring, a marble-topped table, and wood-and-metal chairs help to update the open-plan dining area.
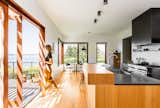
Duchateau engineered hardwood oak complements the kitchen’s warm wood cabinetry. A broad sliding door connects the space to the outdoor deck, which spills down to the backyard.
10 more saves