Tickets selling fast! Join us for Dwell Open House Los Angeles on Saturday, October 17
Favorites

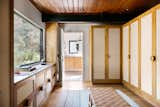
Custom cabinetry in the closet has grasscloth fronts. “That’s going back to the traditional midcentury vibe,” says Maziarski.
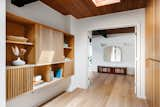
White oak cabinetry dots the new hallway outside the main bedroom, as does a new skylight to bring in more light.
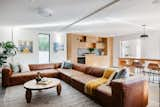
The room benefits from much more natural light, thanks to the open plan and new windows.
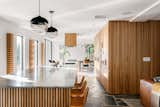
A gorgeous quartzite slab covers the custom white oak island, chosen to match up with the flagstone floors.
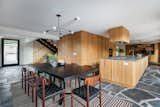
The wall between the dining room and kitchen was opened up to increase the flow and make room for an extra-long island that totals fifty linear feet of counterspace. At the center of the plan is the slatted woodwork that covers a core for the kitchen storage, a bathroom, and a laundry room. “That became a wonderful opportunity for a beautiful wood feature,” says Maziarski.
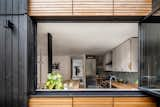
A pass-through window connects the kitchen to the long, sunny patio.