Take in-person tours of homes featured in Dwell. Sign up for Open House!
Collection by collette coleman

Favorites
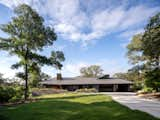
"The forest outside our windows brings us joy from the moment we wake up in the morning," says Jonah, "while we watch the hawks and birds and drink our coffee to the period of dusk when the deer pass through on their evening foraging and the fox come out of hiding."

The continuous birch plywood millwork spine anchors the 1,200-square-foot apartment, concealing structural columns and ductwork while organizing storage, display, and workspace in one fluid gesture.
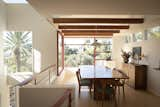
In the dining room, the original steel window mullions were painted Farrow and Ball's Radicchio red, along with the railings and stairs below. The dining table is vintage David Naylor, and the chairs are vintage Danish modern with custom upholstery in Ghanaian textiles.

The windows were one of the biggest splurges at about CAD $65,000. “The project boiled down to the view,” says architect Evan Hoyles. A Morsø woodstove anchors the corner of the living space.
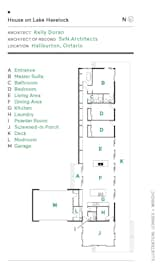
Floor plan of House on Lake Havelock by SvN Architects, renovated by Kelly Doran
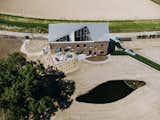
OYO Architects carved a massive slice out of the roof to bring in light, views, and greenery, while landscape designer Denis Dujardin added an unusual garden with a rainwater recycling pond.
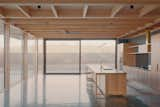
Designed for a couple, the one-bedroom, one-bathroom home totals 1,722 square feet with a square plan and flat roof.