Tickets selling fast! Join us for Dwell Open House Los Angeles on Saturday, October 17
Collection by Theo Ephraim
Favorites


The super small floor tile in the ensuite is so dense that it reads from a distance as texture.

BEFORE: The lofty ceilings and window bench provided a great starting point for a modern update.

The designer created built-in cubbies that hold towels, plants, and bathing necessities for the kids' bathroom.
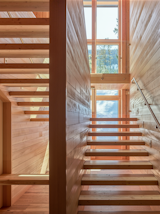
The home’s windows are strategically placed to provide ventilation and minimize heat gain/loss.
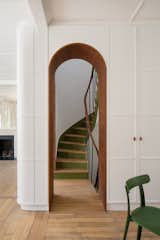
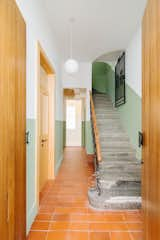

In the dressing room, the ceiling is papered with Ellie Cashman Summer Squall in midnight blue—a little pop of pattern to peek at as you’re heading through to the back door.

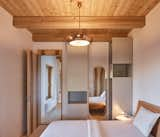
The tree house office can be glimpsed through the bedroom window.
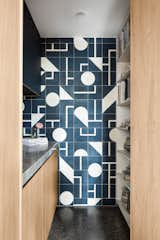
Colorful ceramic tiles on the back wall in the Westbourne Cottage scullery
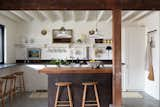
The design team retained the old supports, which now frame the kitchen. Jessica picked DeVol cabinets and systems for their traditional-meets-streamlined style.
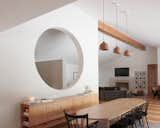
An exposed ridge beam at the ceiling and sloping ceiling defines the living room in the open plan. The lights over the dining table are by Muuto.
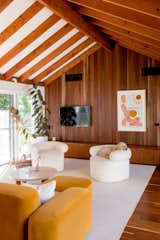
Artwork by Octavia Tomyn adorns the living room, where Huggy faux-shearling chairs flank a Chub coffee table, both designed by Sarah Ellison. A neutral rug from Nikau ties the pieces together. The artwork is by Octavia Tomyn.
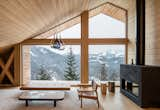
The upper levels of the six-bedroom, four-bathroom Mountain House feature large picture windows that offer sweeping valley views.
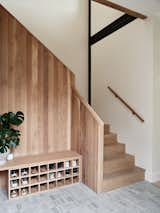
Blue Savoy marble from Coastal Tile lines the floor.

The subway tiles that cover the master bath are from Daltile.

Cero offers an offset vanity and a circular bowl.
20 more saves