Take in-person tours of homes featured in Dwell. Sign up for Open House!
Collection by Anne Moss
Favorites

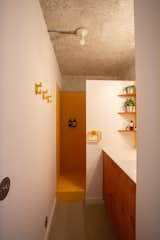
The bathroom is characterized by the bold use of yellow tiles. The curved base tiles in the shower were one of the most expensive elements of the fit-out, costing $1,520. “It makes the shower easier to clean and means it will look good for longer,” explains architect Iana Vicq.
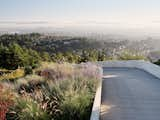
The original driveway was dangerous and impractical due to the steep terrain. The architects designed a new route that slopes gently away from the street and toward a two-car garage and parking court.
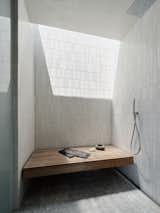
In the shower, the Japanese porcelain tiles are all a slightly different finish, creating a shimmering effect. "It feels like movement," says Andrew.

The bathroom captures stunning East Bay views with a floor-to-ceiling window.

Though the clients didn’t specifically request ample storage, the Fischers designed a home with cabinetry galore—which the family now appreciates greatly. "There’s storage where we didn’t think we needed it, but we use it all the time," say the homeowners.

A custom built-in headboard anchors the homeowners’ bed.
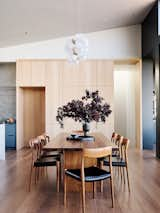
Dark walnut floors are paired with vertical bleached walnut paneling.
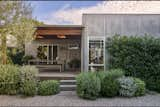
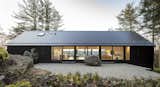
One of the building challenges was transportation through the steep and windy roads to the isolated site, which is 0.5km away from Cornwall, one of Connecticut's smallest towns.
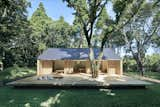
The Japanese "no-brand" masters of minimalism unveil the first single-story design in their line of prefab homes.
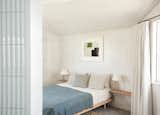

Guta's designed her apartments in a combination of red, green, and blue tones, which can be seen in the living room's limewashed lilac wallpaper to the red vintage, Moroccan Beni Ourain rug, the multi-colored fabric of two matching chairs.

A soft, neutral color scheme wraps the entire lower level, evoking a strong sense of unity.

Steps away is the kitchen, which features an island and worktops made from microcement that complement the green-tiled backsplash.
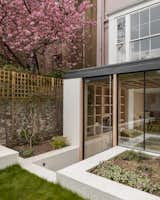
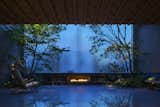
“The glass facade and expansive windows create a sense of spaciousness and depth, surpassing the actual living area,” the couple shares. “Privacy is fully maintained, granting us the freedom to revel in a newfound sense of space.”
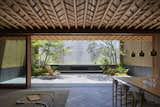
"The effect of the plantings on the terrace is enormous,” reflects the couple. “Not only do the branches and formations give a sense of the four seasons, but the way it looks from the living room contributes to a sense of calmness. It gives the illusion that we are viewing art."
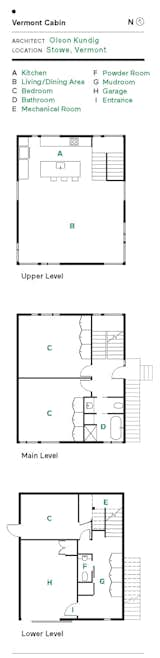
The cabin’s small footprint minimizes interference with its natural surroundings. Three stacked stories give the family plenty of living space with living and dining on the top floor; two bedrooms on the main level; and a bunk room, garage and game room in the basement.
61 more saves