Tickets selling fast! Join us for Dwell Open House Los Angeles on Saturday, October 17
Collection by Scott Huerd

Favorites
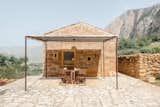
Perched in Sicily's Monte Cofano Nature Reserve, this one-bedroom home—which was once an agricultural storehouse—offers views of an unspoiled natural landscape, from the mountains to the sea. Original details, such as exposed beams and stone walls line the interiors, while a large, partially shaded patio extends the charm outside.
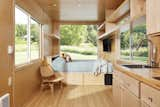
ESCAPE's new line of all-electric tiny homes are finished with white birch flooring, walls, and ceilings. The pale wood tone offers a fresh aesthetic that ties to nature.
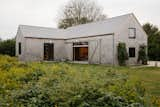
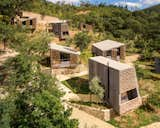
Summary harnesses the power of prefabrication to create a set of compact homes on a breathtaking site.
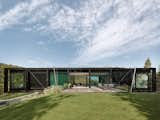
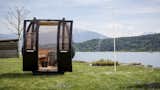
Two Swiss designers breathe new life into retired gondolas by turning them into sleek, customizable saunas. The interiors are gutted, and the exteriors receive a brand-new paint job—in any color of your choice.
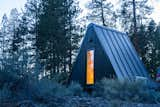
Clients can customize the cabin's exterior paint color, and this one shows a black shade that blends into the woods.
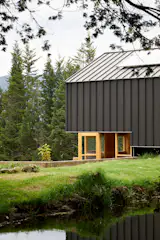
The structure is comprised of prefabricated panels that were assembled by the owner with only a basic instruction manual and simple, cordless tools like a drill and screwdriver.


FLO is a prototype of sorts—and a successful one at that—with potential ambitions for more cabins to come pending funding.
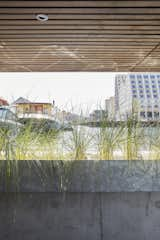
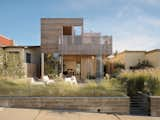
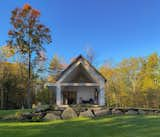
Stones excavated during the foundation dig were redistributed to level out the yard while simultaneously creating a drainage curtain around the leach field.
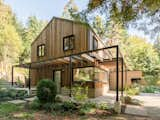
The family home that residents Tyler Lepore, Lisa Giroday, builders Hanson Land & Sea, and September Architecture devised in the Sunshine Coast region of British Columbia, Canada, is wrapped with cedar and brick, tying to its wooded surround, which is only a four-minute walk to the ocean. "The house feels like it's part of the setting,
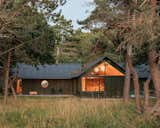
At this summer house in a Danish forest, the cabin's T-shaped plan branches between existing trees.
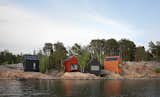
Architect Matt Wittman’s upbringing in rural Washington nurtured a respect for functional buildings that worked with their surroundings: a utilitarian perspective that would inform his Seattle-based studio’s modular home system. “While prefab houses are sometimes divorced from their context, Puzzle Prefab can be modified according to each site,” Wittmann says. “This system has the ability to create spaces that can expand or contract for a variety of environments, whether remote, suburban, or urban.”Architect Matt Wittman’s upbringing in rural Washington nurtured a respect for functional buildings that worked with their surroundings: a utilitarian perspective that would inform his Seattle-based studio’s modular home system. “While prefab houses are sometimes divorced from their context, Puzzle Prefab can be modified according to each site,” Wittmann says. “This system has the ability to create spaces that can expand or contract for a variety of environments, whether remote, suburban, or urban.”Architect and Majamaja cofounder Pekka Littow designed a seaside retreat in Finland to showcase the potential of self-sustaining homes. The first cabin was built in 2020, and there are now four along the archipelago outside Helsinki. Prefabricated elements like vertical wood cladding and crisp gables allow the cabins to be dismounted with minimal impact on the landscape.
4 more saves