Take in-person tours of homes featured in Dwell. Sign up for Open House!
Collection by Semiha Manthei

Favorites

Open riser stairs lead to the second floor.
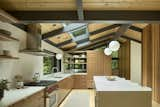
New custom walnut cabinetry syncs with the rest of the built-ins throughout the home, to create a pleasing rhythm in the open plan. The backsplash is Heath Ceramics tile, and the counter is Pental Quartz. Open shelves at the rear overlook a cozy den, and allow sightlines out the new windows at the front of the home.
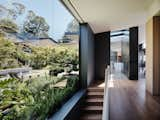
"We try to find the straightest line between two points," explains architect Andrew Fischer. "We always want to edit down, and be efficient with space."
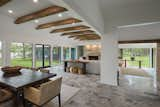
French doors, exposed timber, and an organic palette transformed the living room, bringing in tons of light and a warming atmosphere.
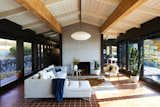
High on the east bank of New York's Hudson River, a special midcentury home receives a stunning renovation inspired by the strength of its initial design.
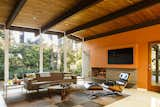
In a Portland home, Rise Boyer of Risa Boyer Architecture led a renovation that would respect the home's original aesthetic and make it easier for the homeowners to entertain.
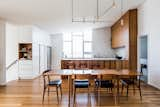
In this Tasmanian midcentury, the architects gently reworked the interior layout, replacing a small sitting room and bath/laundry with a new kitchen. The kitchen's wood cabinetry "references the original timber joinery elsewhere," write the architects.
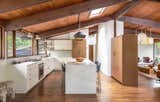
The elegant eat-in kitchen is one of the highlights of the renovation. It features a center island clad in Carrara marble, sleek custom cabinetry, and high-end appliances from Fisher & Paykel. There is also a skylight which floods the space with natural light.
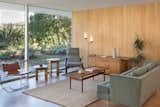
In the mid-fifties, modern residential architecture was suspect in the Eastern San Gabriel Valley. The Roberts family requested a ranch house, but Neutra steered his clients towards his vision. Mrs. Roberts wanted a low plaster ceiling throughout the home, which Neutra refused, choosing tongue-and-groove Douglas fir boards instead. He compromised with a plaster ceiling in the living room, pictured above.
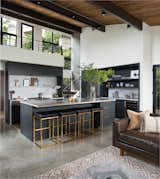
By removing walls, inserting new windows, and utilizing a lighter color palette, Mowery Marsh Architects give this historic home a modern, new look.
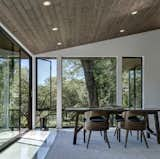
Designed to comfortably accommodate three to five employees, the 1,000-square-foot home office that Matt Fajkus Architecture has recently built beautifully complements an existing midcentury abode in Austin, Texas.
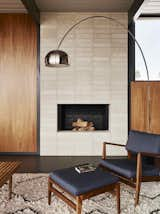
Josh and Moeka Lowman of San Francisco branding firm Goldfront reached out to Michael Hennessey Architecture to renovate the interior of their two-story residence in Diamond Heights, which was built by Eichler in 1965. Michael Hennessey explains, "We struck a balance between the positive, inherent qualities of an Eichler structure with modern improvements that enhance rather than compete with the existing building."