Tickets selling fast! Join us for Dwell Open House Los Angeles on Saturday, October 17
Collection by Geoff McMurdo
Favorites
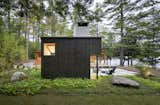
While the owners really liked the idea of shou sugi ban, they opted for a more cost-effective black stain. The random-width, reverse board-and-batten siding reflects the wabi-sabi concept. “The builder said the math for the random siding was torturous,” the wife said. “We didn’t know how hard it was to make things look simple.” DeNiord planted hay-scented fern and lowbush blueberry sod around the house. “We didn't want any side of the house to feel unconsidered,” he says. As for the local boulders he placed around the house and terrace, he says, “They give the feeling that the house grew up around the outcroppings.”

Seamlessly integrated into the cabinetry, the refrigerator and dishwasher are from Sub-Zero. The counter-top induction burner and convection oven are from Breville.
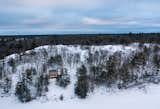
The bunkie and the house are just two of the structures that will be built on the property: Liz and Matt plan on adding a garage and a boathouse too. They want all the buildings to share the same language. Says Liz, “They didn’t need to be twins, but they needed to relate to each other.”

Wall House by Anupama Kundoo
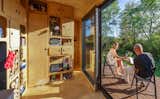
A sliding glass door opens onto a terrace.

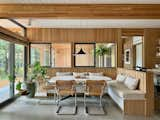
The banquette upholstery fabric is Tonic Living, paired with an Eames conference table and vintage Knoll Breuer Cesca chairs. The windows above the banquette open to the screened porch.
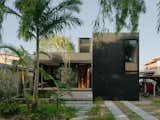
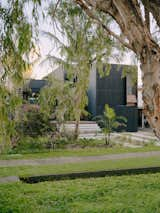
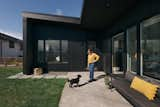
A Seattle couple built their own backyard house with a city-sponsored design—and then rented out their old home on the property to friends.
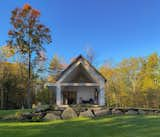
Stones excavated during the foundation dig were redistributed to level out the yard while simultaneously creating a drainage curtain around the leach field.
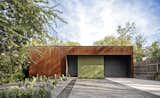
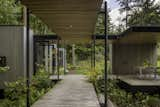
The pilot home on Whidbey Island demonstrates the system’s potential: a 600-square-foot interior paired with nearly equal covered outdoor space, set lightly on a pin foundation that protects tree roots and cuts carbon by 77 percent. "Puzzle Prefab can be modified according to each site,
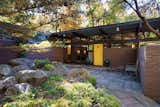
Architect Thaddeus Longstreth worked on the Kaufmann House before building this post-and-beam brick home surrounded by wooded paths in New Jersey.
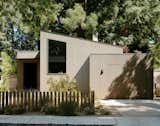
A series of “stacked boxes” laid the foundation for this Sea Ranch–inspired home on a narrow site set on two flood zones and filled with protected redwoods.


This summer, I built a year-round outdoor shower that’s situated paces from my bedroom door.
181 more saves