Take in-person tours of homes featured in Dwell. Sign up for Open House!
Collection by tuku matthews
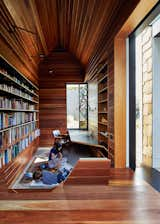
Favorites

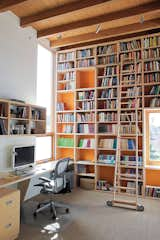
Dan Garness used paint and well-placed windows to keep Duane’s office bright and airy.
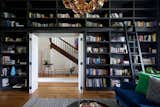
The new layout maximizes the utility of the home's 4,100 square feet.
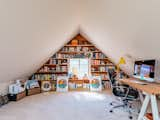
Upstairs attics and dormers are great home office ideas for small spaces. This unique home office design layout serves as both a small office and workout room for San Francisco–based knot artist Windy Chien. It also features clever storage space for the couple's voluminous collection of books.

Open, pinewood bookshelves divide the interiors, but don't block views.
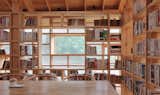
A communal reading/study desk.

Inside, pinewood bookshelves surround a reading area without obstructing natural light.
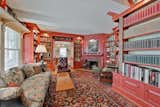
Located to the left of the entrance is the library, which includes a fireplace, built-ins, and two doors that open up to the dining room.
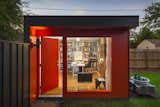
This detached home office unit by FORWARD Design | Architecture features a fire engine red exterior and ample storage within.
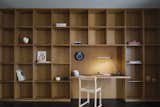
Made of oak, a wall of shelves accommodates an office nook accented with a slim Superlight table lamp from Pablo.
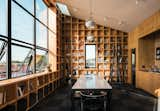
"I've always loved the way buildings look when they're under construction, and the walls of the office are basically like open framing," Davis says.
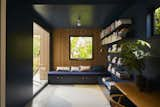
The corner library takes color inspiration from the facade.

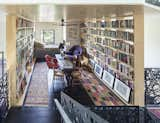
The library, or “basket of books,” feels like a warm cocoon. The prints along the bottom shelf are by Giorgio Morandi.
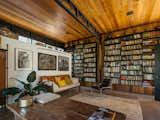
The husband is a psychoanalyst who attends to patients in São Paulo as well as in the home—hence the generous proportions of the library and office.

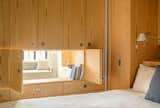
After successfully reconfiguring his own tiny New York City apartment, Robert Garneau, partner at Architecture Workshop PC, reinvented a 400-square-foot studio for neighbors just a few floors down. Called the Pivot Apartment, the highly efficient residence now serves multiple functions, thanks to a central modular unit that can be arranged to create distinct stations for living, sleeping, and entertaining.
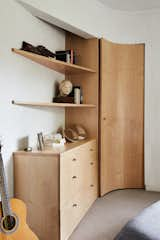
A closet in the guest-room echoes the home’s shape.
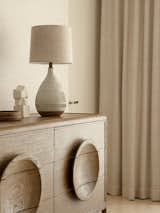
Master Bedroom