Last Chance! Join us for Dwell Open House Los Angeles on Saturday, October 17
Collection by Grace
Favorites
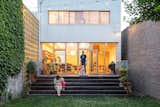
Kevin and Katie enjoy happy hour on their new covered patio. The plantings were inspired by the garden in Mexico where they got married. During the pandemic, "We were like, I want to go on vacation, but we can't, so let's just make our backyard a vacation,

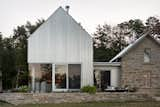
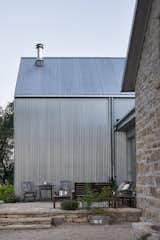
After expanding their farmhouse, rural Illinois Daniel Payette and Jessica Merchant called on Converge Architecture to help them design a space that’s “more than just a car-hole.”

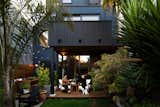
John and Ciera, with their dogs Stanley and Rosie, moved into their Seattle home in 2020. They converted an existing shed into a 180-square-foot flex space when they needed more square footage. The wood deck is by Kebony, and the CB2 chairs surround a table from Webstaurant Store.
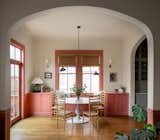
The couple added curved cabinetry and a window seat to form a breakfast nook, painted in Farrow & Ball Red Earth. The table is discontinued from Anthropologie, where Kara previously worked as a display coordinator, and the overhead light is the Lambert & Fils Waldorf Double.
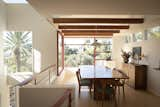
In the dining room, the original steel window mullions were painted Farrow and Ball's Radicchio red, along with the railings and stairs below. The dining table is vintage David Naylor, and the chairs are vintage Danish modern with custom upholstery in Ghanaian textiles.
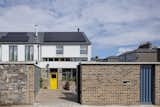


A communal washbasin sits outside a pair of bathrooms on the main level. The deep green, seen throughout the loft, started with a joint decision about the kitchen cabinets. “I selected three colors from the laminate catalog, and my kids and my girlfriend, Carmen, voted,” says Gabriele. “They chose petrol bluish green.”

The factory’s dividing walls were removed, leaving a “square doughnut,” as Gabriele puts it—a continuous flow around the central landing. The renovation took just four months. “The whole thing was done with very little cost in materials and time,” he says, “but in the studio we are used to working like that.”