Tickets selling fast! Join us for Dwell Open House Los Angeles on Saturday, October 17
Collection by Erin Maxwell

Favorites
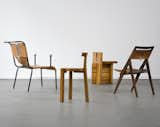
Architect Lina Bo Bardi embraced the vernacular design traditions while pushing new forms forward. Her use of not only wood but fabrics and leathers stand out in several of her designs. Her furniture was often designed only for her buildings. This group of chairs was created between the 1950s and the 1980s.

La Base Studio has primarily been using modular construction for the past five years—as in this refuge in Bariloche, Argentina. In 2025, the studio developed a dry construction system based entirely on wood in collaboration with modular construction company Place, Forestal Guaraní, a key forestry and wood products company in northern Argentina.

A private residence in Brooklyn, NY, by Hans Lorei that embraces a moody palette.
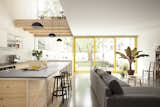
After: The kitchen faces the back garden and benefits from a double height atrium space. Pine has been used for the kitchen flooring and cabinets. Extensive glazing gives the ground floor living spaces a direct visual link with the courtyard and terrace.
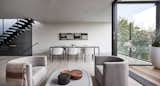
Stairs from the entryway lead up to the open-concept living/dining area and kitchen. Sliding glass doors by Fleetwood open the seating area to fresh air and a small deck.

The desk extends to meet a bench with storage underneath. The cherry built-ins complement new bamboo floors and wood trim.

Just off the living area, the kitchen features two shades of cabinetry and a white backsplash made of beveled subway tile.