Tickets selling fast! Join us for Dwell Open House Los Angeles on Saturday, October 17
Collection by Garry Stein
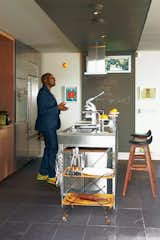
Favorites
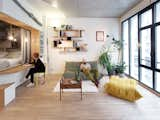
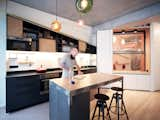
Transformable furniture such as a kitchen island with a built-in extendable dining table, were used to maximize space.
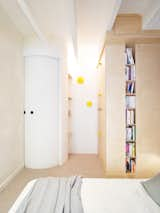
A curved sliding door serves as the entrance to the master bedroom.
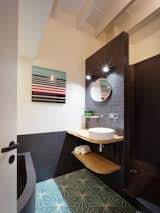
The simple bathroom was fitted with colored glass and black tiles, and accomodates a generous bathtub and shower.
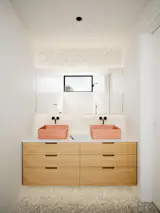
In the bathroom, the vanity has concrete sinks from Kast.

The addition has two different exterior materials, concrete block to reference the house's midcentury roots and standing seam metal at the top. Inside, there's a family room on the lower level and a primary suite upstairs.
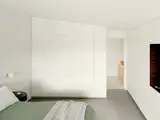
The built-in storage in the bedroom follows the line of the ceiling.
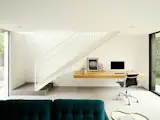
The stair was kept "visually light,
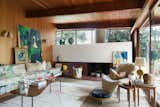
Kari’s colorful living room features a handful of her paintings, a splatter-painted sofa, midecentury wall sconces, and curved wooden coffee table. The palette was informed by her art and vice versa.


In 2023, Lauren LaCascia and Bill Schoenmaker bought this house designed and built by developer Marcel Robins and architect Harry Wenning in 1968. It had only had one owner, who purportedly helped guide the unique design of four interconnected hexagons.

Architect Gustavo Costa calls the home library the “project’s heart.” This central space houses the owner’s expansive collection of about 5,000 books, and acts as a meeting place for friends and colleagues. A Gerrit Thomas Rietveld Red and Blue chair completes the space.

Sierra Pacific windows allow the homeowners to take advantage of the property's 360-degree views while maintaining the high-performance envelope needed for both hot summers and snowy winters.
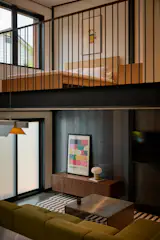
The loft bedroom overlooks the main living area below, taking advantage of luxurious head heights rare in structures this size.

The landscaping features encore azaleas, arborvitae, and Japanese cypress. An oak forest in the backyard provides a sense of privacy and seclusion.
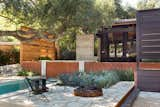
The outdoor space includes a fire pit.
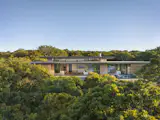
The home sits among the trees on the western edge of Martha’s Vineyard. Floor-to-ceiling glass doors on both sides of the home can be opened up to allow the ocean breezes to pass through the interior. “The effect is magical,” says Joel Turkel, co-founder and creative director of Turkel Design. “The home is both sheltered and in nature.”

Exterior view of the drive through to the interior courtyard, wild flowers beyond

118 more saves