Tickets selling fast! Join us for Dwell Open House Los Angeles on Saturday, October 17
Collection by Nicolas Hainault
Favorites
Primary Suite
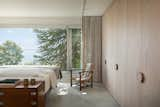
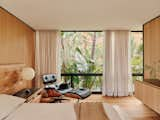
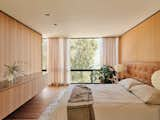
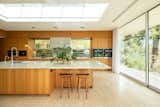
The team carried through the same Douglas Fir millwork featured in the kitchen into the primary bedroom. These intentional material choices connect the interior to the locale, as Douglas Fir is a native tree species to the coast of British Columbia.


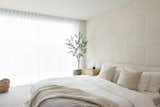
Each of the four bedrooms present sanctuary-like settings to rest and relax.
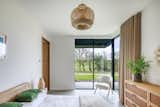
The primary suite is positioned at the furthest end and is fitted with floor-to-ceiling glazing to maximize views of the nearby garden and natural landscape beyond.

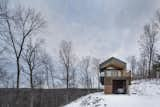
The home’s lower level serves as a garage, allowing direct access to the house.
“The pitched ceilings and ribbon of clerestory windows make the interior feel more spacious than it is,” notes Gooden.
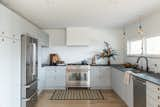
The kitchen layout was reconfigured so that the focus is on the view—the wall of windows, which look out on the ocean, is now underscored by one long, uncluttered counter. There, the faucet is Delta and the dishwasher is Bosch. The range stayed in nearly the same spot, and the opposite wall has been thickened with storage and the refrigerator column. Both the refrigerator and range are by Bertazzoni.
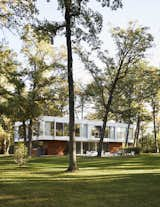
“It was great to work from the plans of someone who was a part of the history of architecture,” says Drapszo.
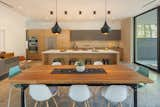
Dining takes place at the large custom-fabricated table underneath pendant lighting. Seating is a mix of Eames Shell Chairs and Real Good chairs from Blu Dot.
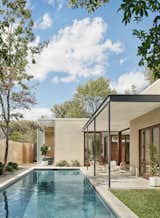
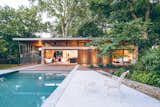
The pool and covered patio sit on the corner opposite of the entrance courtyard. The patio can be accessed through sliding glass doors from both the dining room and kitchen, and the master bedroom. Having lived on the site for so long, designer Jamie Chioco was able to quickly make informed decisions about the design—for example, one of the neighbors uses his backyard for large family gatherings and barbecues, and so it was decided early on to not to have many openings on that facade in order to give both homes privacy.
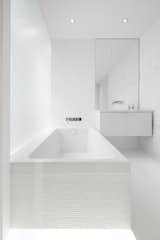
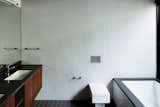
An opaque glass wall which extends the length of the tub, allows filtered light into the bath space. All white elements allow the light to reflect, creating a bright interior.
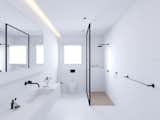
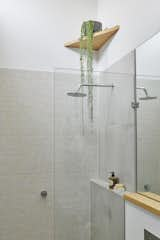
The Caroma shower head meets the highest level of Water Efficiency Labelling and Standards (WELS) at three stars.
26 more saves