Take in-person tours of homes featured in Dwell. Sign up for Open House!
Collection by James
Favorites

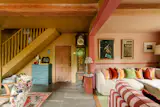
A painted timber staircase leads to the first floor, which has three out of the home's four bedrooms.
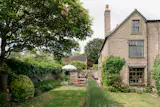
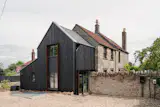
An dark wood addition extends froms a traditional Somerset rubble-stone cottage.

A vintage 1970s pendant hangs above a custom cherry dining table by Mambo Jambo, which features ceramic tiles by Studio Mano.
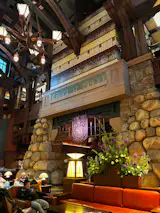
The fireplace at the Grand Californian

The throw pillows are from Casa Textil Arte Zapoteco. The Bertoia stools are from Knoll. The clay vases on the built-in shelving are by Perla Valtierra, and the sculptures from Artefakto.
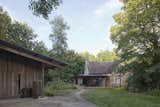
The studio and extension both take inspiration from the work of celebrated Australian architect, Glenn Murcutt. “My mother is Australian and I have lots of family in Sydney,” says homeowner Miriam Nabarro of the connection. “I’ve also spent time on residency at the Boyd Education Centre at Bundanon, which is designed by Glenn Murcutt and Kerstin Thompson, and out in the Northern Territory. I really love the way Murcutt uses light.”
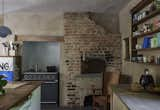
An enormous bread oven was uncovered during the works, completely changing the vision for the new kitchen. As a result, the couple had to re-apply for planning permissions to incorporate it into the kitchen. The blue Verner Panton Flower Pot pendant lamp over the center island is a nod to the blue staircase and acts as a counterpoint to the earthy tones. “It’s one of my favorite purchases for the house,” says Simon.
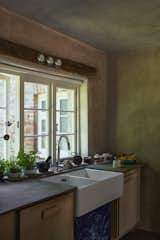
The countertops and hearthstones are crafted from upcycled slate from old snooker tables that were sourced by Miriam.
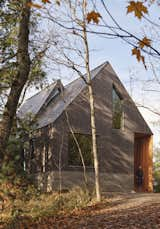
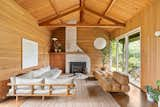
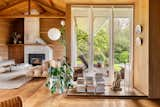
Floor-to-ceiling windows overlook the backyard while also filling the cedar-clad living areas with warm natural light.

Greg Knapp and Robyn Traynor worked with architect Peter Braithwaite to design a nature retreat for their family on a slice of Canadian wilderness. It has two shed-roofed structures joined by a boardwalk elevated above a pre-existing walking path on the couple’s land.
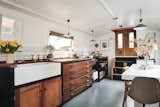
The galley kitchen has been assembled from a reclaimed plans chest, iroko hardwood worktop from Retrouvius, and bespoke cupboard doors made from western red cedar.
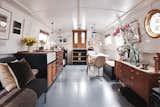
A look at the front half of the boat.
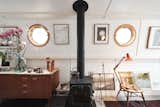
Built in 2013, the Chinampa Houseboat has been beautifully designed by its current owners, who work in fashion and landscaping.
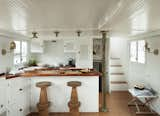
“I wanted to change the kitchen,” Lyndsay says. “The cabinetry was too dark, so we wanted to lighten it up. At first, it was an orange wood—and we ended up painting it white to achieve this.”
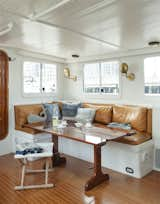
“We kept the existing layout, but removed original cabinets above the peninsula of the kitchen to create a more open, airy space,” Lyndsay says.
163 more saves