Tickets selling fast! Join us for Dwell Open House Los Angeles on Saturday, October 17
Favorites
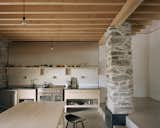
In the kitchen, honed Welsh slate tops pale English Sycamore cabinetry.
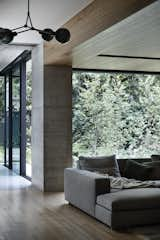
The interior is furnished with contemporary pieces that don’t detract from views of the surrounding valley.
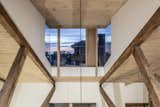
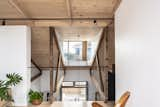
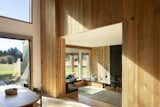
The fireplace and hearth are clad in soapstone, which the team liked for the contrast and movement in the veining. The new window above the sliding door provides "a view of the sky and then just a flood of daylight coming in," says Fowler.
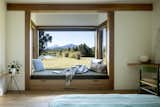
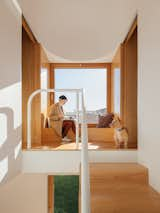
A built-in corner desk complements the new window seat.
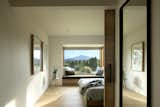
Now, at the top of the stairs, the owners are met with a beautiful view to the mountains.
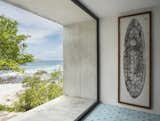
Artwork by Scott Szegeski extends the surfing theme.
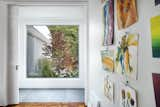
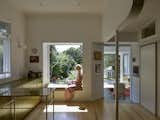
The interior features white walls that provide a gallery-like backdrop for the owner’s collection of furniture and art. Windows frame carefully selected views of the landscaped exterior, inviting the lush gardens inside.
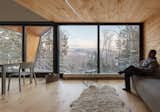
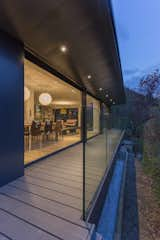
I-Kanda Architects worked closely with Fire Tower Engineered Timber and Bensonwood to engineer and pre-package all framing offsite. In order to reduce the structure’s footprint, the team cleared a minimal amount of trees and opted to enhance surrounding views by installing a custom, 24-foot-wide sliding glass wall designed by Architectural Openings.