Take in-person tours of homes featured in Dwell. Sign up for Open House!
Collection by Miclea

Favorites
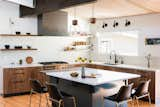
The Cabinet Face's DIY paint-grade flat panel doors and custom panels are installed in the island.
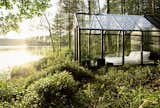
This dreamy, glass bedroom by the lake was created as an early prototype for the prefabricated greenhouse/she kits known as the Kekkilä Green Sheds.

A porch extension of glass and corten steel was added to this renovated Italian country house. From within the views connect the porch to the outdoor, but from outside, the reflection of the glass volume reflects the natural landscape taking on the skin of green.
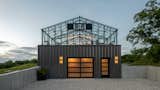
The greenhouse top as seen from the driveway. The garage and former basement level of the original building has been transformed into new living quarters, a small guesthouse, for when family and friends visit.

Perched on a hill above the Salish Sea in South Puget Sound lies this exceptional architectural jewel w/ contemporary features. Enter your gated .50 acre property into an incredibly functional floor plan w/ coved ceilings, custom windows, hardwood flooring and sweeping mountain & water views from every room. The home was built in 1938 with stones from the Stanford White-designed Old Tacoma Hotel.

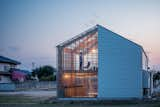
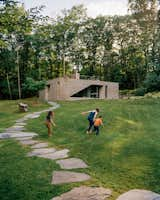
Niki Bergen and two of her children run up the hill by the guesthouse she and her partner, Andrew Zuckerman, built on their upstate New York property. The structure was designed by Levenbetts, the architecture firm also responsible for the older main house nearby.
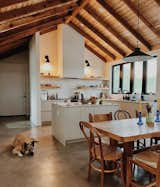
Open concept kitchen and dining room

Olsen enjoys a cup of coffee made by the La Specialista machine. “It’s the perfect fit in a kitchen that is personalized for our own style and life,” he comments.
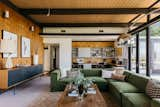
A plush green sectional adds a punchy splash of color to the room's neutral palette. The exposed structural beams extend past the glazing, strengthening the home's outdoor connection.
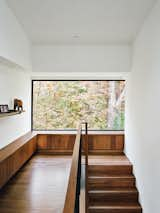
Amy requested a quiet, sunny reading nook with a view; In Situ obliged with a built-in bench housing her collection of books.

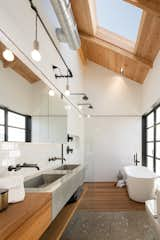
West Side Clerestory - Primary ensuite. A large window provides views to the tree canopy and skies beyond while still providing privacy while bathing.
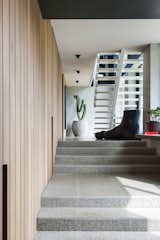

Kyu Sung in front of House II. Cantilevered above the entrance, the home’s second floor features a large corner window. “I made the window big because I was thinking about looking out of it,” he says. “You can see the streets and parking and know you’re living in a city. That ability to relate to the outside world is important as you age.”
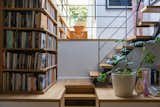
By shifting the staircase the architects created a hidden library nook. Hidden amongst Klara’s collection of books it’s her favorite part of the apartment.
48 more saves