Take in-person tours of homes featured in Dwell. Sign up for Open House!
Collection by Breaking Ground Landscaping
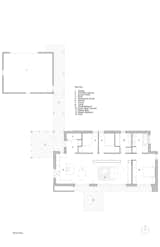
Favorites
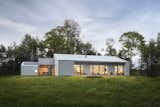
Set back from the road at an angle to minimize views from the road and to maximize connection with nature, the home is a quiet and private sanctuary. The photovoltaic panels on the garage can feed excess solar energy back to the grid.
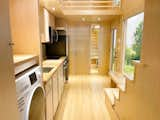
A large picture window in the kitchen of the eOne model floods the open-plan interior with natural light.
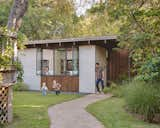
Studio Approach
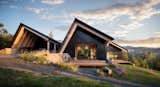
Just past sunrise at Betasso Overlook.
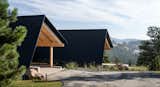
The form shuts down winter winds with a steep and solid roof/wall.
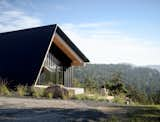
Taking in the view of Betasso Nature Preserve.
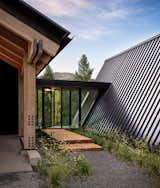
A glass entry connects "Cabin 1" and "Cabin 2", creating a sunny space in between.
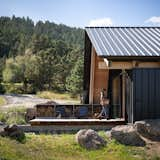
Easy access to firewood that fuels the wood-burning stove.
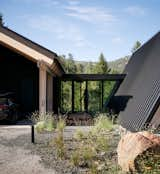
Entry at Betasso Overlook, landscaped with native grasses.
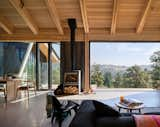
'Betasso Overlook' is aptly named for its view of Betasso Nature Preserve, 1,100 acres of single-track trails through ponderosa pine forest, granite rock outcroppings, and summertime wildflowers.
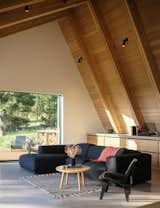
Concrete counters extend to the exterior.
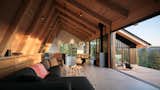
Double fir rafters encase steel flitch plates, allowing for long spans of open space. Hemlock ceilings layer above, bringing warmth to the inside.
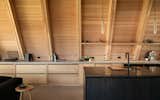
White oak cabinetry by 'Henry Built'
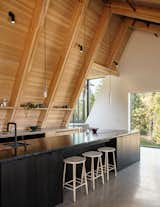
Kitchen by 'Henry Built'. Dark stained white oak with quartzite island top.
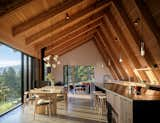
The owner, founder of Archistoric Lighting Studio, restored mid-century Danish light fixtures throughout the home.
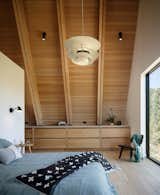
Double fir rafters align with white oak cabinetry below, creating a sense of rhythm and calm.
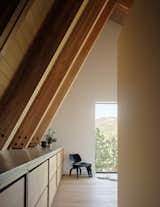
The bedroom in "Cabin 3" is positioned to face north for ambient natural light.
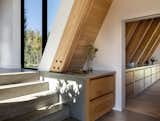
Stepping down into "Cabin 3"
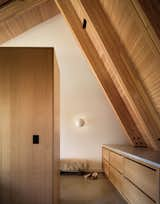
Entry bench in "Cabin 1"
14 more saves