Take in-person tours of homes featured in Dwell. Sign up for Open House!
Collection by Caroline

Favorites
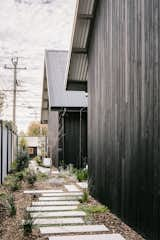
“Our drive to have a landscaped garden was for the kids to be able to have a space where they could adventure around the place,” says Natalie. “And part of what we enjoy is being able to sit and admire something that’s so beautiful.” They chose hardy Australian native plants to make the garden easy to maintain with minimal water.
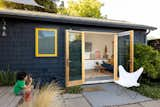
Kate and Anton turned their garage into a 250-square-foot ADU for hosting visiting family members.
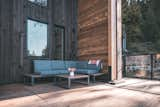
The standing seam metal roofs are made from steel, and the cladding from natural cedar. The siding is darkened with a low-VOC, formaldehyde-free stain: a healthful alternative to more traditional options.
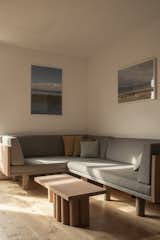
Mike and Jewlsy designed the furniture both to fit into the apartment and to work in any future home they may have. The sofa, for example, is designed to work as a corner sofa in its current location, but could also be split into two pieces in a different context.
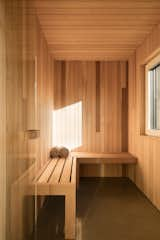
A sauna was a non-negotiable part of the family's wish list. Because of Handa's clever layout, it fits comfortably into the 1,500-square-foot floor plan.
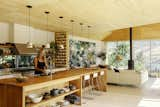
Artist Cori Creed stands in the kitchen of the vacation home in rural British Columbia that she and her husband, Craig Cameron, built with their friend and architect, Kevin Vallely. Cori made the ceramic dinnerware and pendants, while Craig built the kitchen island and installed the plywood ceiling with the help of his stepfather.

Framed Broadway posters pepper the walls of the space, adding colour to the living room and the hallway. The credenza is from Article; the sculptural lamp is from AllModern.
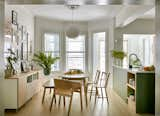
The dining room and kitchen were integrated by removing a load-bearing wall that once separated the rooms. The space is now filled with natural light from the backyard.
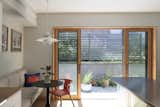
In many townhouses, the ground floor is referred to as the 'garden level,' while the main living area, or 'parlor level,' is typically found on the second floor. However, this house's hillside location allows the main parlor level to open directly to the backyard, combining the privacy of a traditional parlor level with the convenience of garden access, while the garden level functions as a walk-in basement.
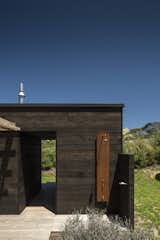
Outdoor shower
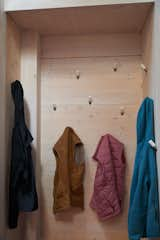
The house's interior includes no drywall, its structural walls also becoming part of the aesthetic.
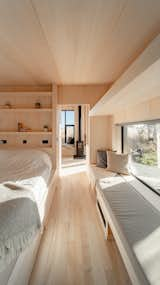
The bedroom features a large picture window and built-in shelving and seating.
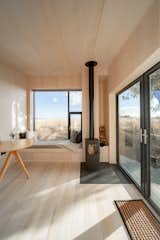
The walls and the ceilings of the cabins are dressed with poplar plywood and the flooring is made from locally sourced ash.
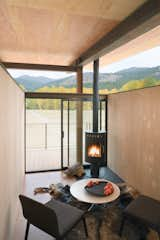
Inside a Rolling Hut by Tom Kundig of Olson Kundig Architects, a metal fireplace keeps the compact interior of the chalet cozy.
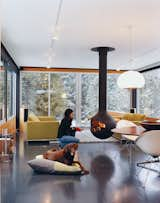
Artist and corrective-exercise specialist, Ruth Hiller, moved to Winter Park, Colorado from New York knowing that her home would be glass and steel with wraparound windows. She hopped on the phone with architect Michael Johnson, he drew the sketch, and it took a mere five minutes to decide on the design. The common areas are suspended and cantilevered over the backyard ravine, offering views of a winding mountain creek while also doubling the square footage. A Bathyscafocus by Focus Creations fireplace warms up the modern abode.
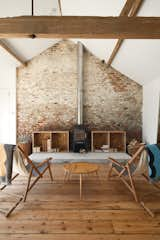
Floor Play
Subverting the traditional, conservatively cozy British barn conversion, Carl Turner created a getaway in rural Norfolk for himself and his friends to visit, repose, and consider the beauty of agrarian minimalism. In the converted barn, a modern fireplace with a sleek, shiny chimney contrasts with the wide, reclaimed wood floorboards and textured exposed brick wall.
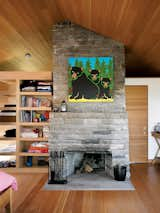
Inside the sleeping cabin, a fireplace built of local granite marks the midpoint between two bedrooms and a bathroom. The floors and walls are wrapped in warm-hued Douglas fir.
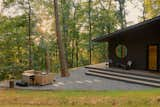
After staying in a tree house listed on Airbnb, Remo Kommnick and Emi Moore wanted their own getaway in the woods. "It was amazing being up in the trees,
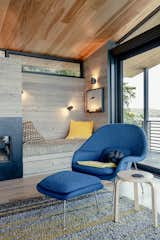
A daybed next to the fireplace is the closest thing to a place to sleep.
65 more saves