Tickets selling fast! Join us for Dwell Open House Los Angeles on Saturday, October 17
Collection by Maureen Winkler
Favorites
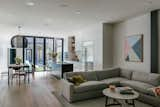
The courtyard is enjoyed from multiple vantage points, including the main living spaces and an office on the main floor, as well as a second-floor hallway and bedrooms.
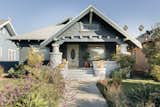
Low-maintenance, native California plants line the sidewalk, extending a warm welcome.
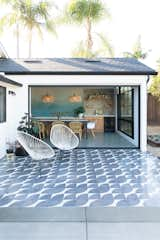
The pergola was removed, the exterior wall opened up, and a new dining room added. The 12-foot-long sliding pocket doors manufactured by Western Window Systems recede all the way into the wall for total indoor/outdoor flow. The new patio received cement tile—the Arc pattern from Clé Tile—its black and white palette coordinating with the new white paint and black window frames of the exterior.
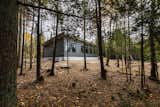
We'll be continually working on the landscape, keeping it as natural as possible,
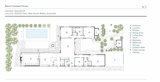
Byron Courtyard House floor plan

“Watching the sunrise and moonrise from the living room is gobsmacking,” says James.
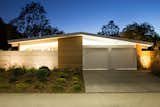
From the street, the home bears many of the hallmarks of an Eichler home. Its low roofline is in large part supported by glass walls. Clear cedar siding provides additional warmth. The exterior tiles used around the house are actually custom poured concrete from RJ & Associates Landscape Specialists.

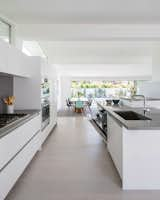
In Los Angeles’s Nichols Canyon, architect Dan Brunn was tasked with renovating a home rich in architectural history, but lacking in modern functionality. The 1957 home's closed-off kitchen was thoughtfully reimagined, maintaining the post-and-beam structure of the Edward Fickett–designed home while updating and opening up selective areas to the outdoors.

Builders, developers, designers, and architects have developed a range of homes that are composed of prefabricated, modular, or kit-of-parts pieces that can allow for lower costs, faster and easier on-site construction, and even higher quality spaces. Here, we delve into the differences—and similarities—among these manufactured residences.