Last Chance! Join us for Dwell Open House Los Angeles on Saturday, October 17
Collection by Diane Scott
Favorites
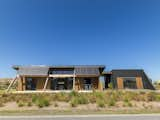
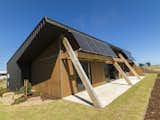
A "raked roof" promotes daylighting, while a 6Kw photovoltaic solar array with 4.8Kw battery storage generates clean energy. The front porch encourages socializing with the neighbors.
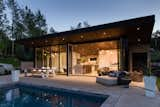
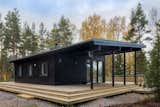
Available in sizes that range from 646-square-feet to 850-square-feet, this model has a sheltered terrace at one end that’s great for outdoor barbeques or a summer kitchen.
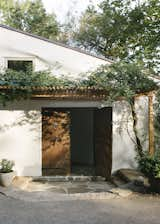
The original structure was built by relatives in 1979.
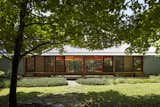

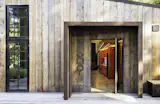
Mount Pleasant Modern: Main Entry
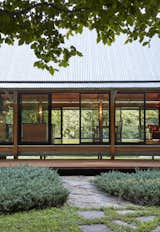
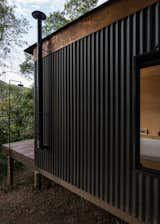
It is uncommon to build homes without wet cement in Brazil, so constructing Chalet M was quite an achievement for those involved in the project.
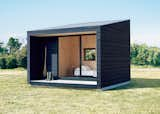
Burnt cedar, Japanese cypress plywood, and mortar create a trio of contrasting yet simple surface textures that breathe a relaxed vibe into the Muji Hut.
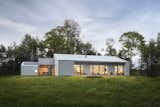
Set back from the road at an angle to minimize views from the road and to maximize connection with nature, the home is a quiet and private sanctuary. The photovoltaic panels on the garage can feed excess solar energy back to the grid.
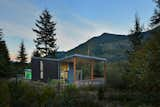
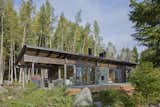
Founded in 1958 by the Finnish Saarelainen brothers in Eastern Finland, Honka—known as Honkarakenne in Finland—was the first industrial manufacturer of log houses. Today, the pioneer brand has built almost 85,000 houses across the globe, including a quaint Scottish retreat for the Queen of England in 1969. Pictured here is an exterior view of Kide, a sauna cabin located on the west coast of Finland.
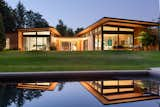
A view of the parklike retreat from the backyard pool shows how the glass-enclosed entryway connects the living and sleeping areas.
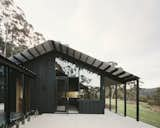
The verandas provide a threshold between the internal and external spaces. “They soften the abrupt change and mediate the relationship between inside and out,” says architect Ben Shields.
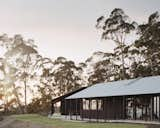
Over the coming decades, the owners plan to rejuvenate the surrounding land, which features beautiful blue gum trees and scented gum trees, but is badly affected by invasive species. “The bush has been let go and is infested with weeds,” says the client Roger Nelson. “We need to reduce the fuel load and allow the wildflowers and native grasses to come through.”
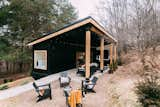
The Lily Pad is a 280-square-foot shipping container home located near Hocking Hills State Park, Ohio.
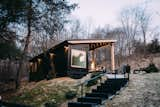
"The shipping container was placed on a cinder-block crawl space, which contains the furnace, the plumbing, and a tankless hot-water heater," Dianna says.
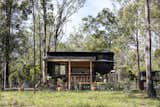
The 304-square-foot house in Queensland, Australia, is clad with steel and cedar—materials that help the home meld with the wooded landscape.
11 more saves