Tickets selling fast! Join us for Dwell Open House Los Angeles on Saturday, October 17
Collection by Freddy Koella
Favorites

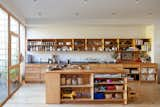

Warwas finished the high-ceilinged ADU kitchen with a skylight and a large square window that fills the space with natural light. The artworks are by Antonio.

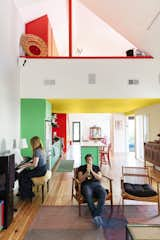
Displaying canvases by Steven Criqui (left) and Antonio Adriano Puleo (right), the transformed living room features a sculptural ceiling accented by a grate that brings light from the skylight in the expanded attic space above. Puleo designed the geometric print on the bench, which was made by James Melinat of Reigns Studio, who also built the custom cabinetry and bookshelves. Trifold sliders from Fleetwood open to the rear yard.
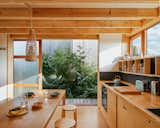
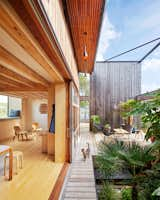
A walled patio with a sunken garden takes up fully half the ground floor. Open to the sky, it allows sun and rain to enter, while the walls offer protection from the area’s constant winds. “The home takes a piece of the site into its enclosure,” says Barache.
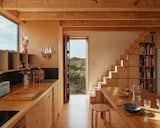
Simple oak furnishings from Habitat blend with the birch millwork and bamboo floor. The cabinetry, benches, and doors were built by Olivier, who studied design before becoming a filmmaker.

With the kitchen moved to the living area, Misha, Sarolta and her husband Lukas’s son, has a room of his own. It mingles Valchromat cabinets with an Abra rug and shelf of Sarolta’s design.

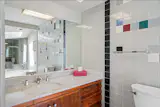
As soon as guests enter the revamped apartment they notice the hallway bathroom clad in earthy, Bauhaus-approved 10 x 10 cm cement tiles from Otti Manufactura in Székesfehérvár, Hungary.

The expansive kitchen now blurs into the living room. Vintage stackable chairs from Rotor Deconstruction in Brussels, where Sarolta used to work, surround &Tradition’s In Between table. Behind it, Valchromat cabinetry is juxtaposed with tiles and Nemo Lighting’s Applique Cylindrique Petite wall lamps designed by Charlotte Perriand. Shelves of tableware, like the vintage Karcagi glasses made by the porcelain factory her family once owned, add character.

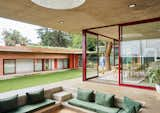
An oculus overhead of the conversation pit lets in extra light while giving occupants below a glimpse of the sky. The family often hangs out in the conversation pit—some to read, others to play video games—and hidden built-in power adaptors make sure the two sons' electronics are always fully charged.


The redesigned primary bathroom features ‘Venice Sparse’ tiles from Concrete Collaborative. “My husband always wanted terrazzo, as he is a true midcentury fan,” says Leah, “and the one we ended up going with reminded me of the beach with some sand tones and beautiful almost sea glass chips in it.”
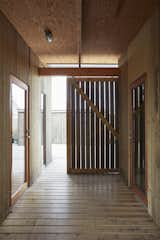

Witklipfontein Eco Lodge is off the grid, and features solar panels and solar water heating on the roof. Water is pumped from a borehole, used, and then treated in a French drain before it goes back to into the ground.